
Still House
A light-filled house that builds on Sunnyside’s heritage with clarity and restraint.
Location Sunnyside, Calgary Size 3500 sqft Status In Construction
Status In Construction
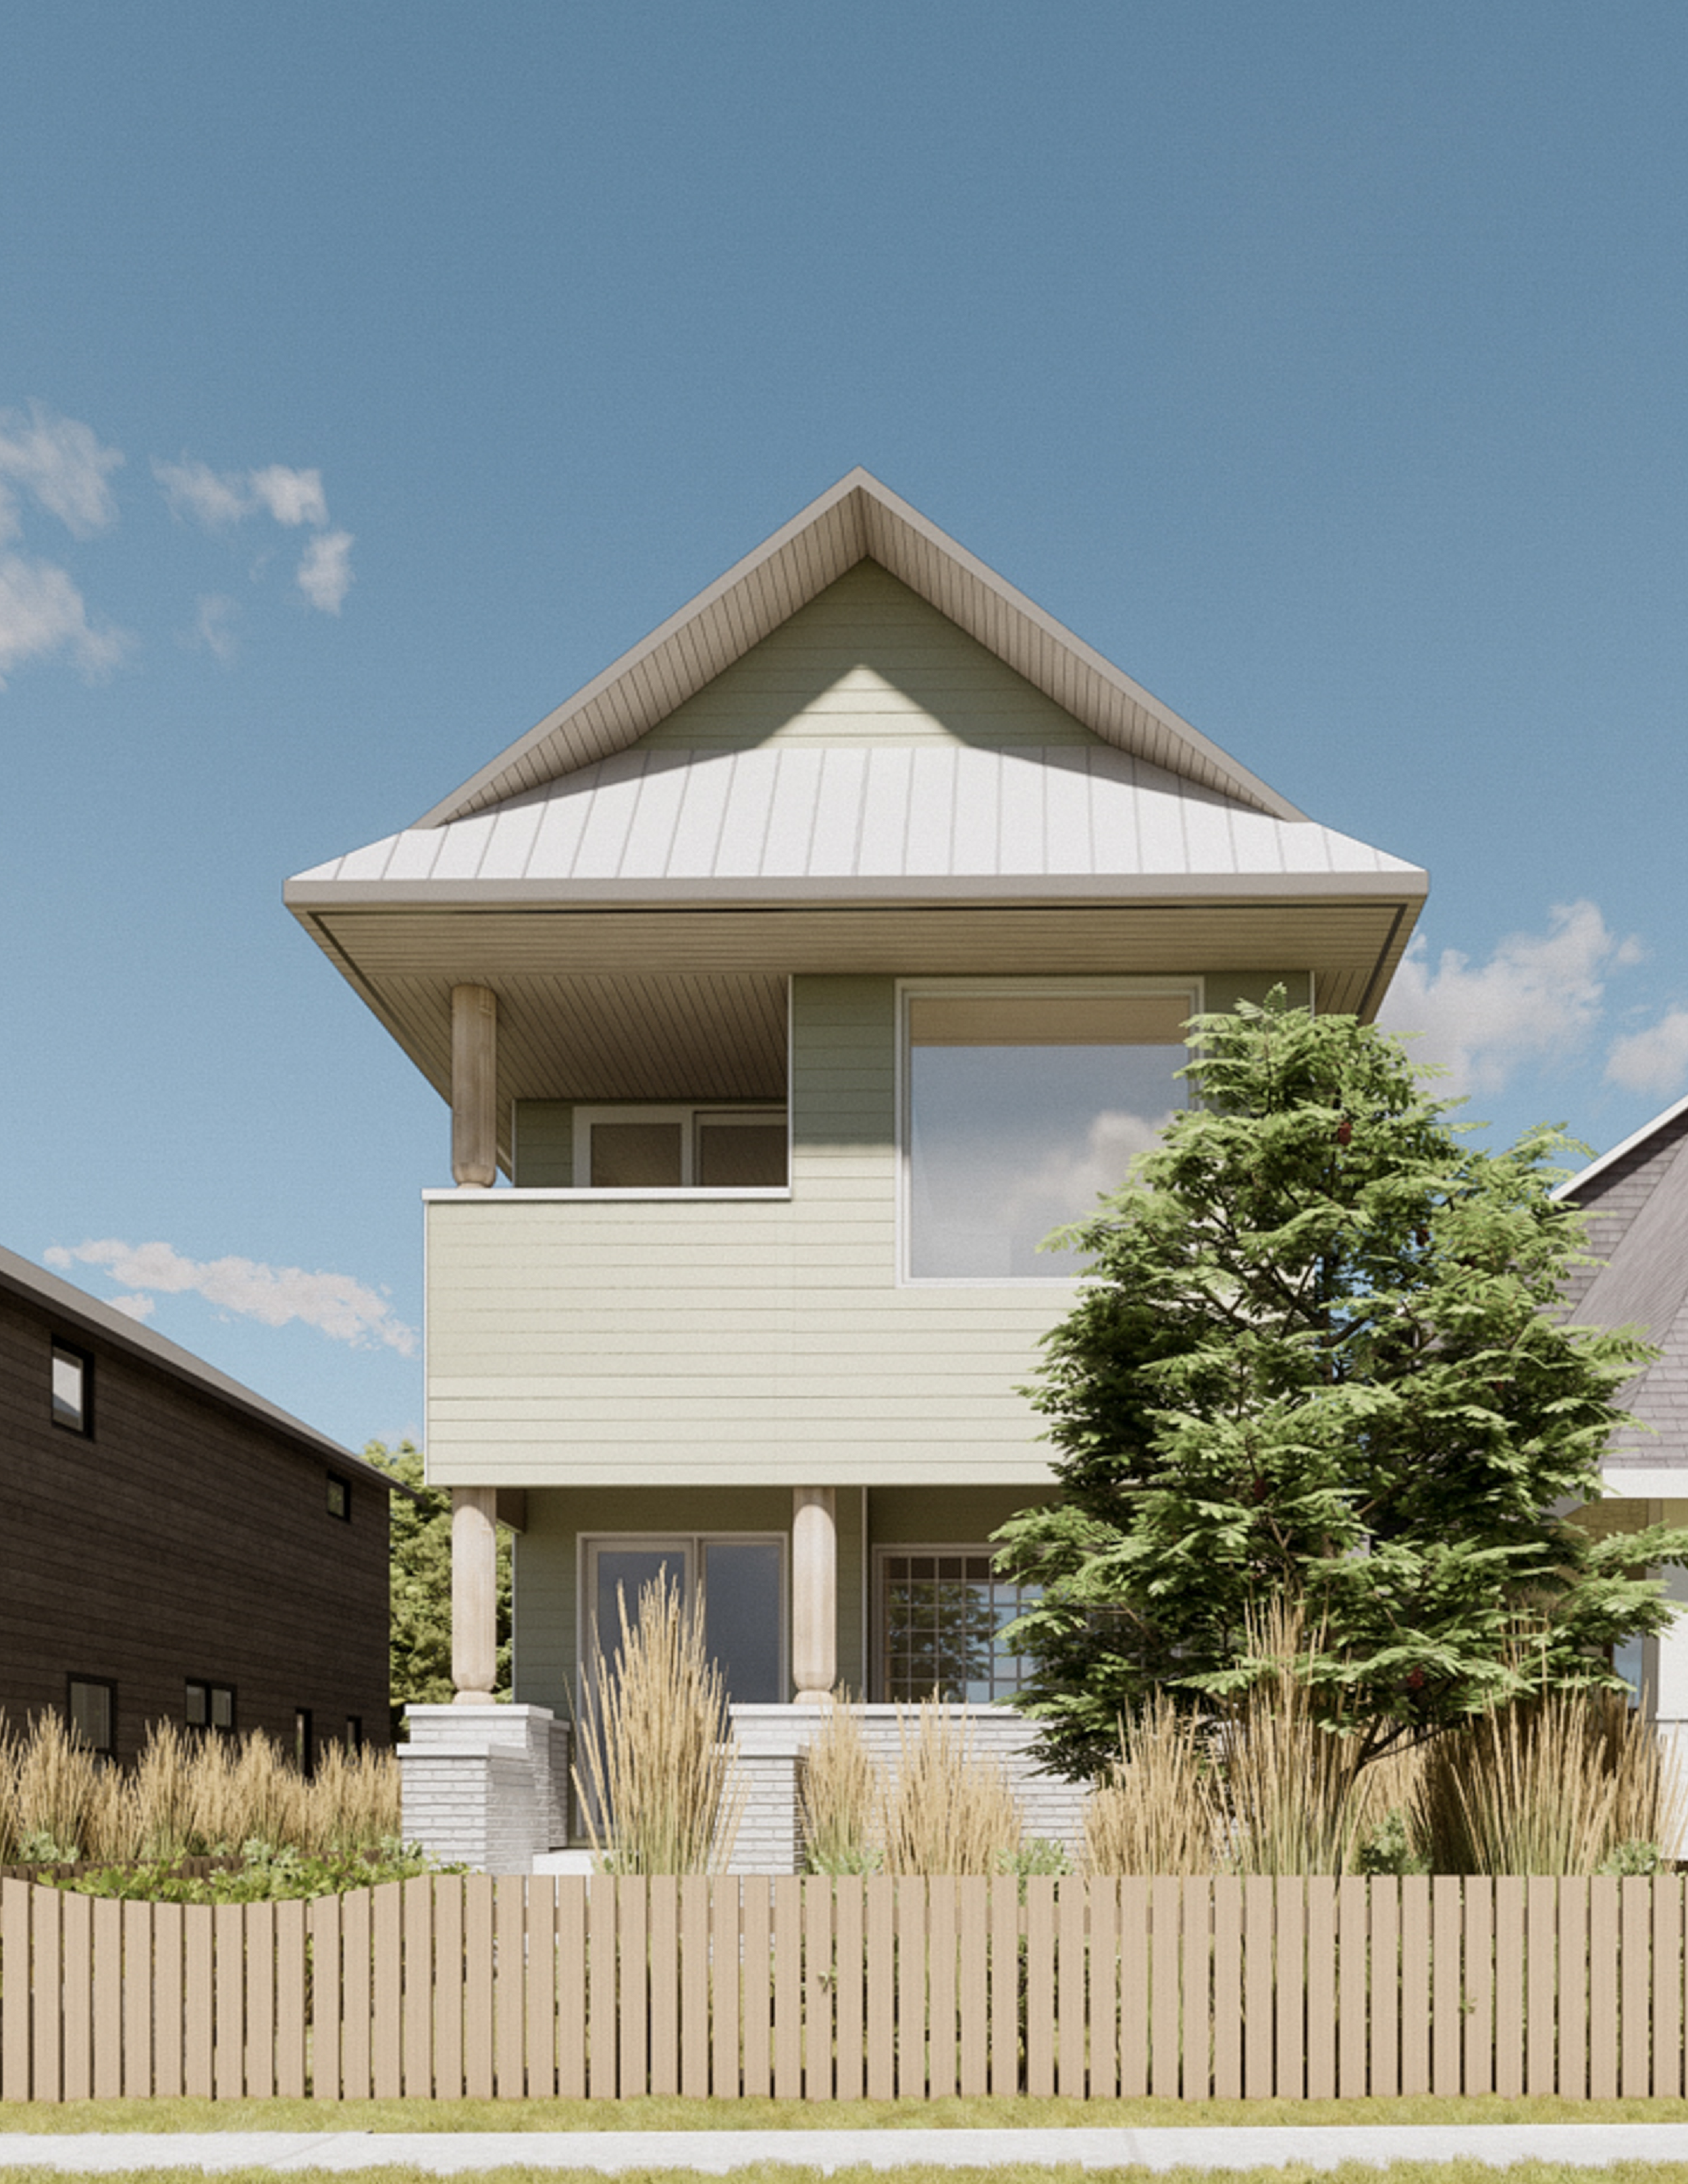
A home should feel like it was always going to be there. Still House takes the familiar language of Sunnyside, its rooflines, its porches, its rhythm along the street, and holds it to a higher standard. The proportions are right. The details are earned. Nothing is borrowed without being rethought.
The name is quiet and double-edged. Still as in calm, settled, unhurried. Still as in ongoing, not quite finished. A house that doesn’t need to announce itself, but continues to take shape through use.
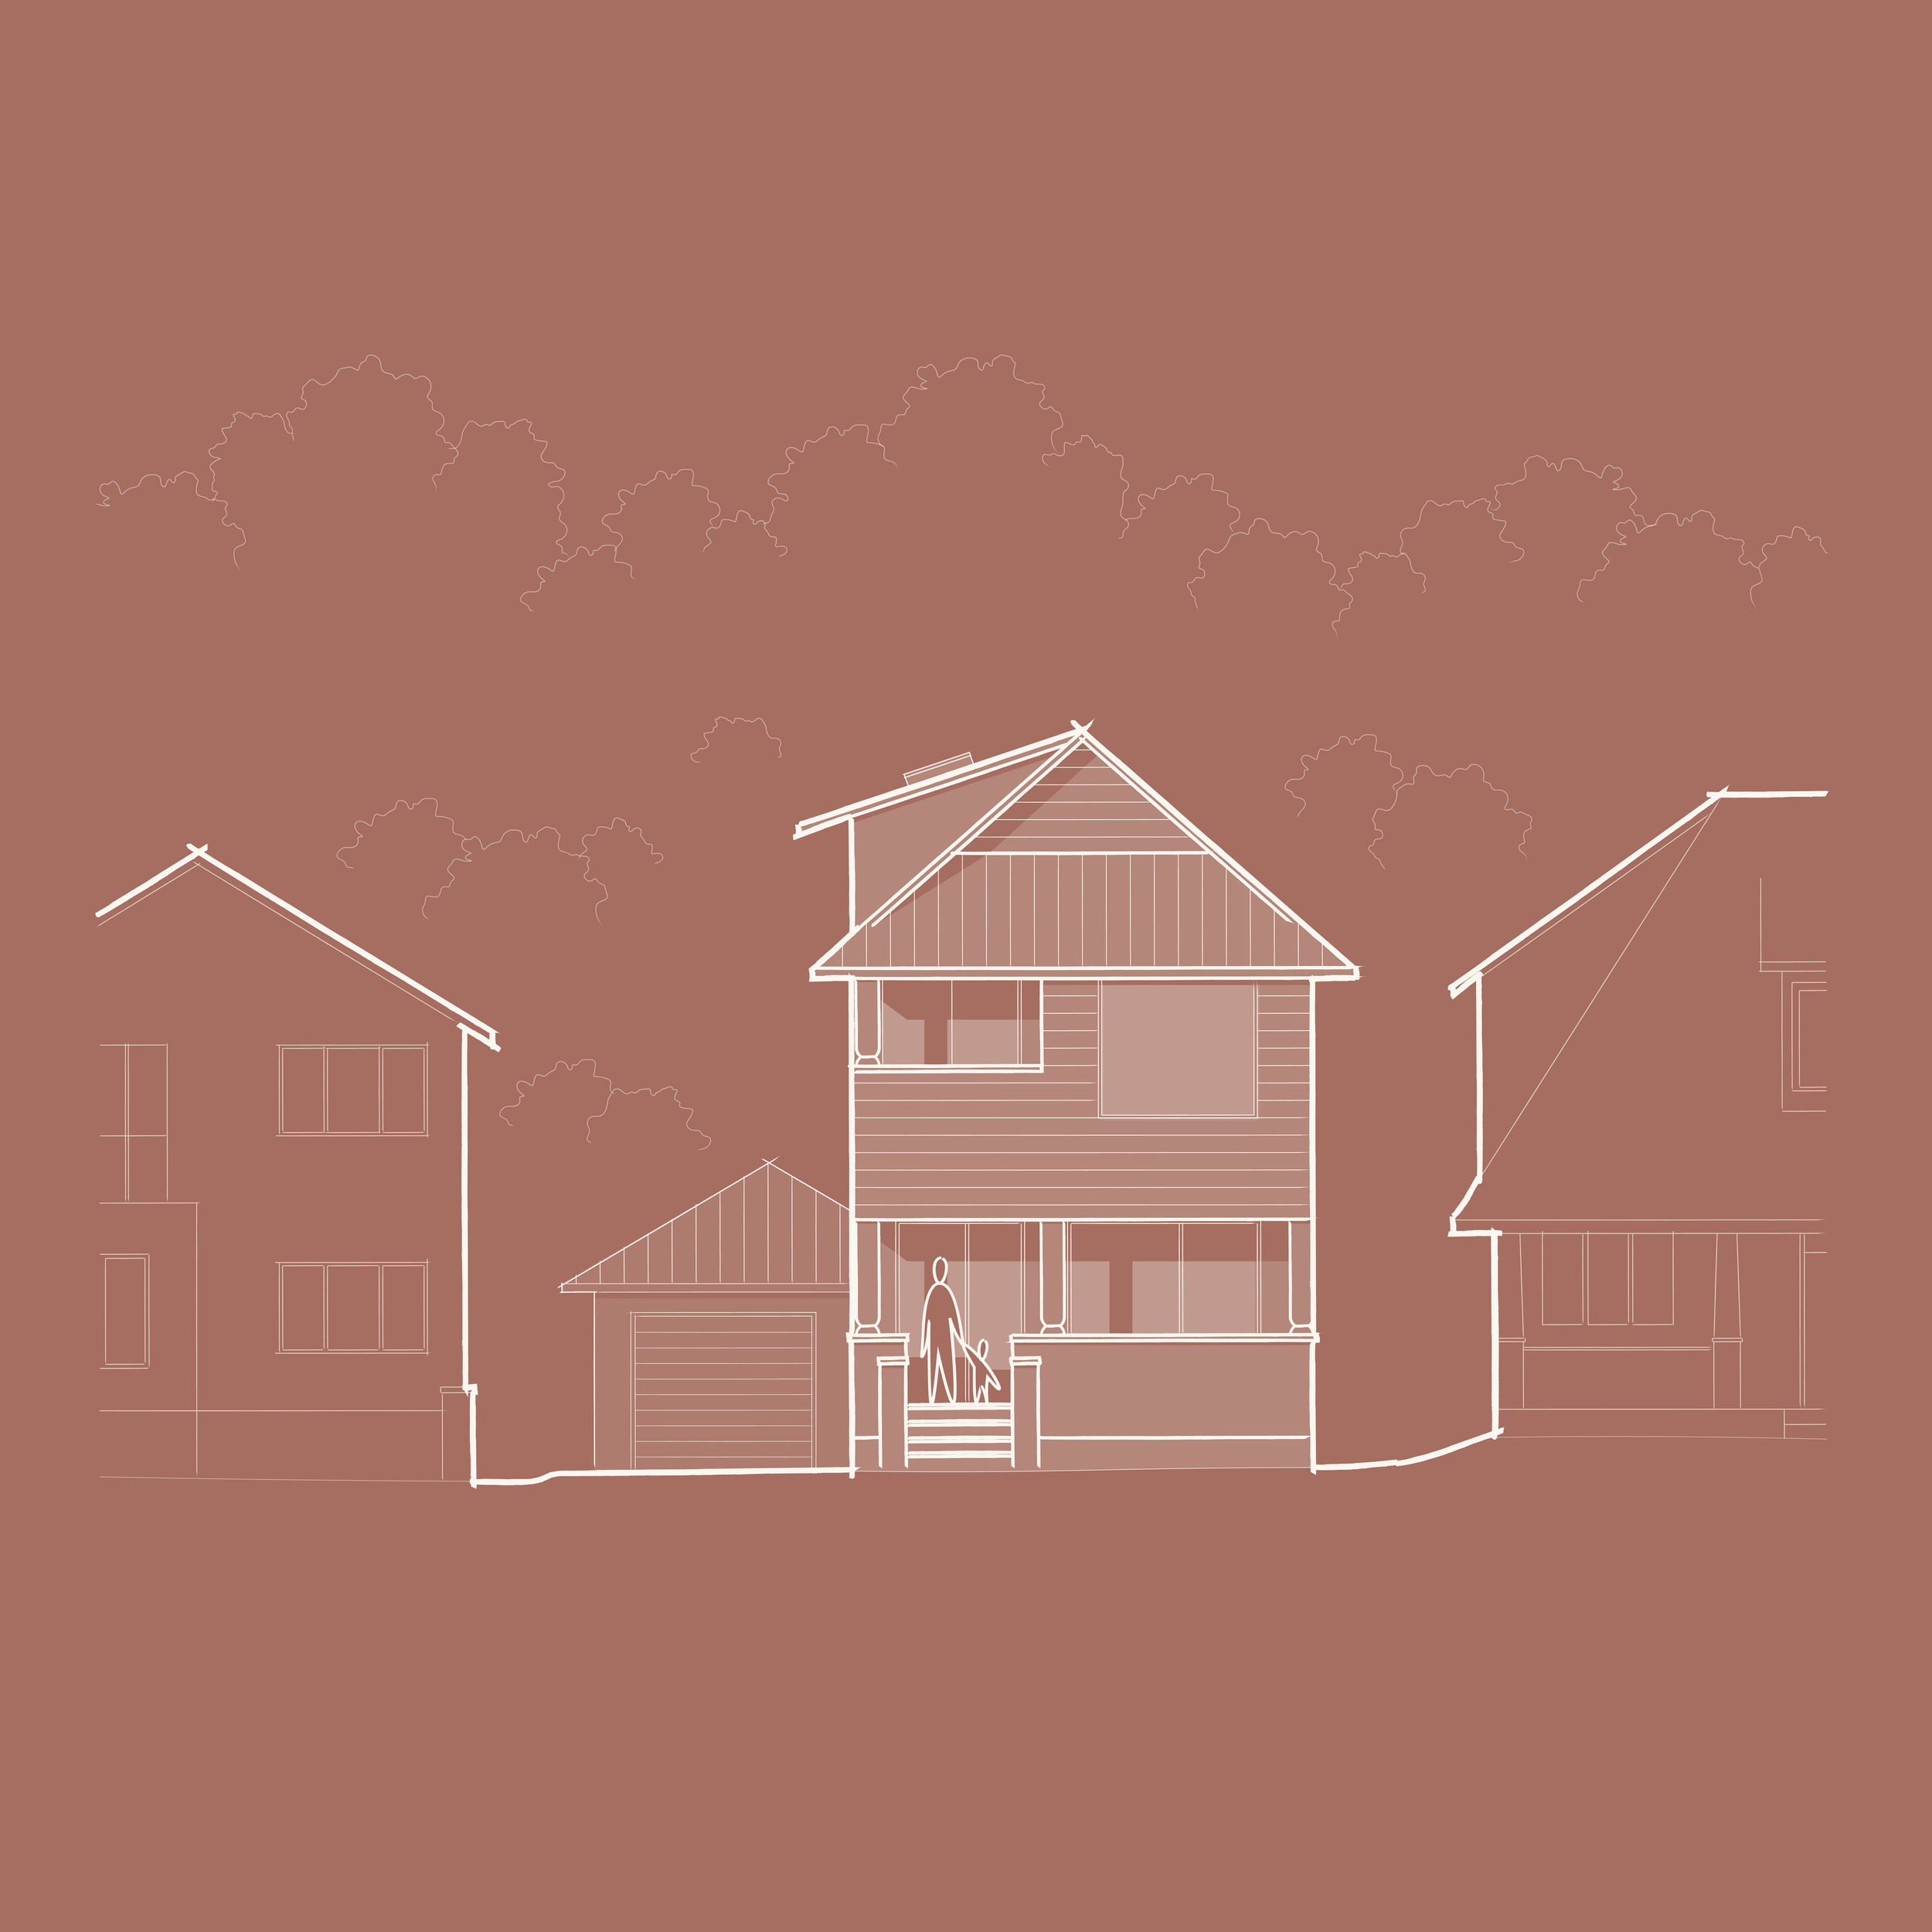
At the street, grasses and a low fence create a threshold that shifts with the seasons. Turned wood columns ground the porch, elevated just enough to watch the neighbourhood without disconnecting from it.
You arrive slowly. The edge stays soft.
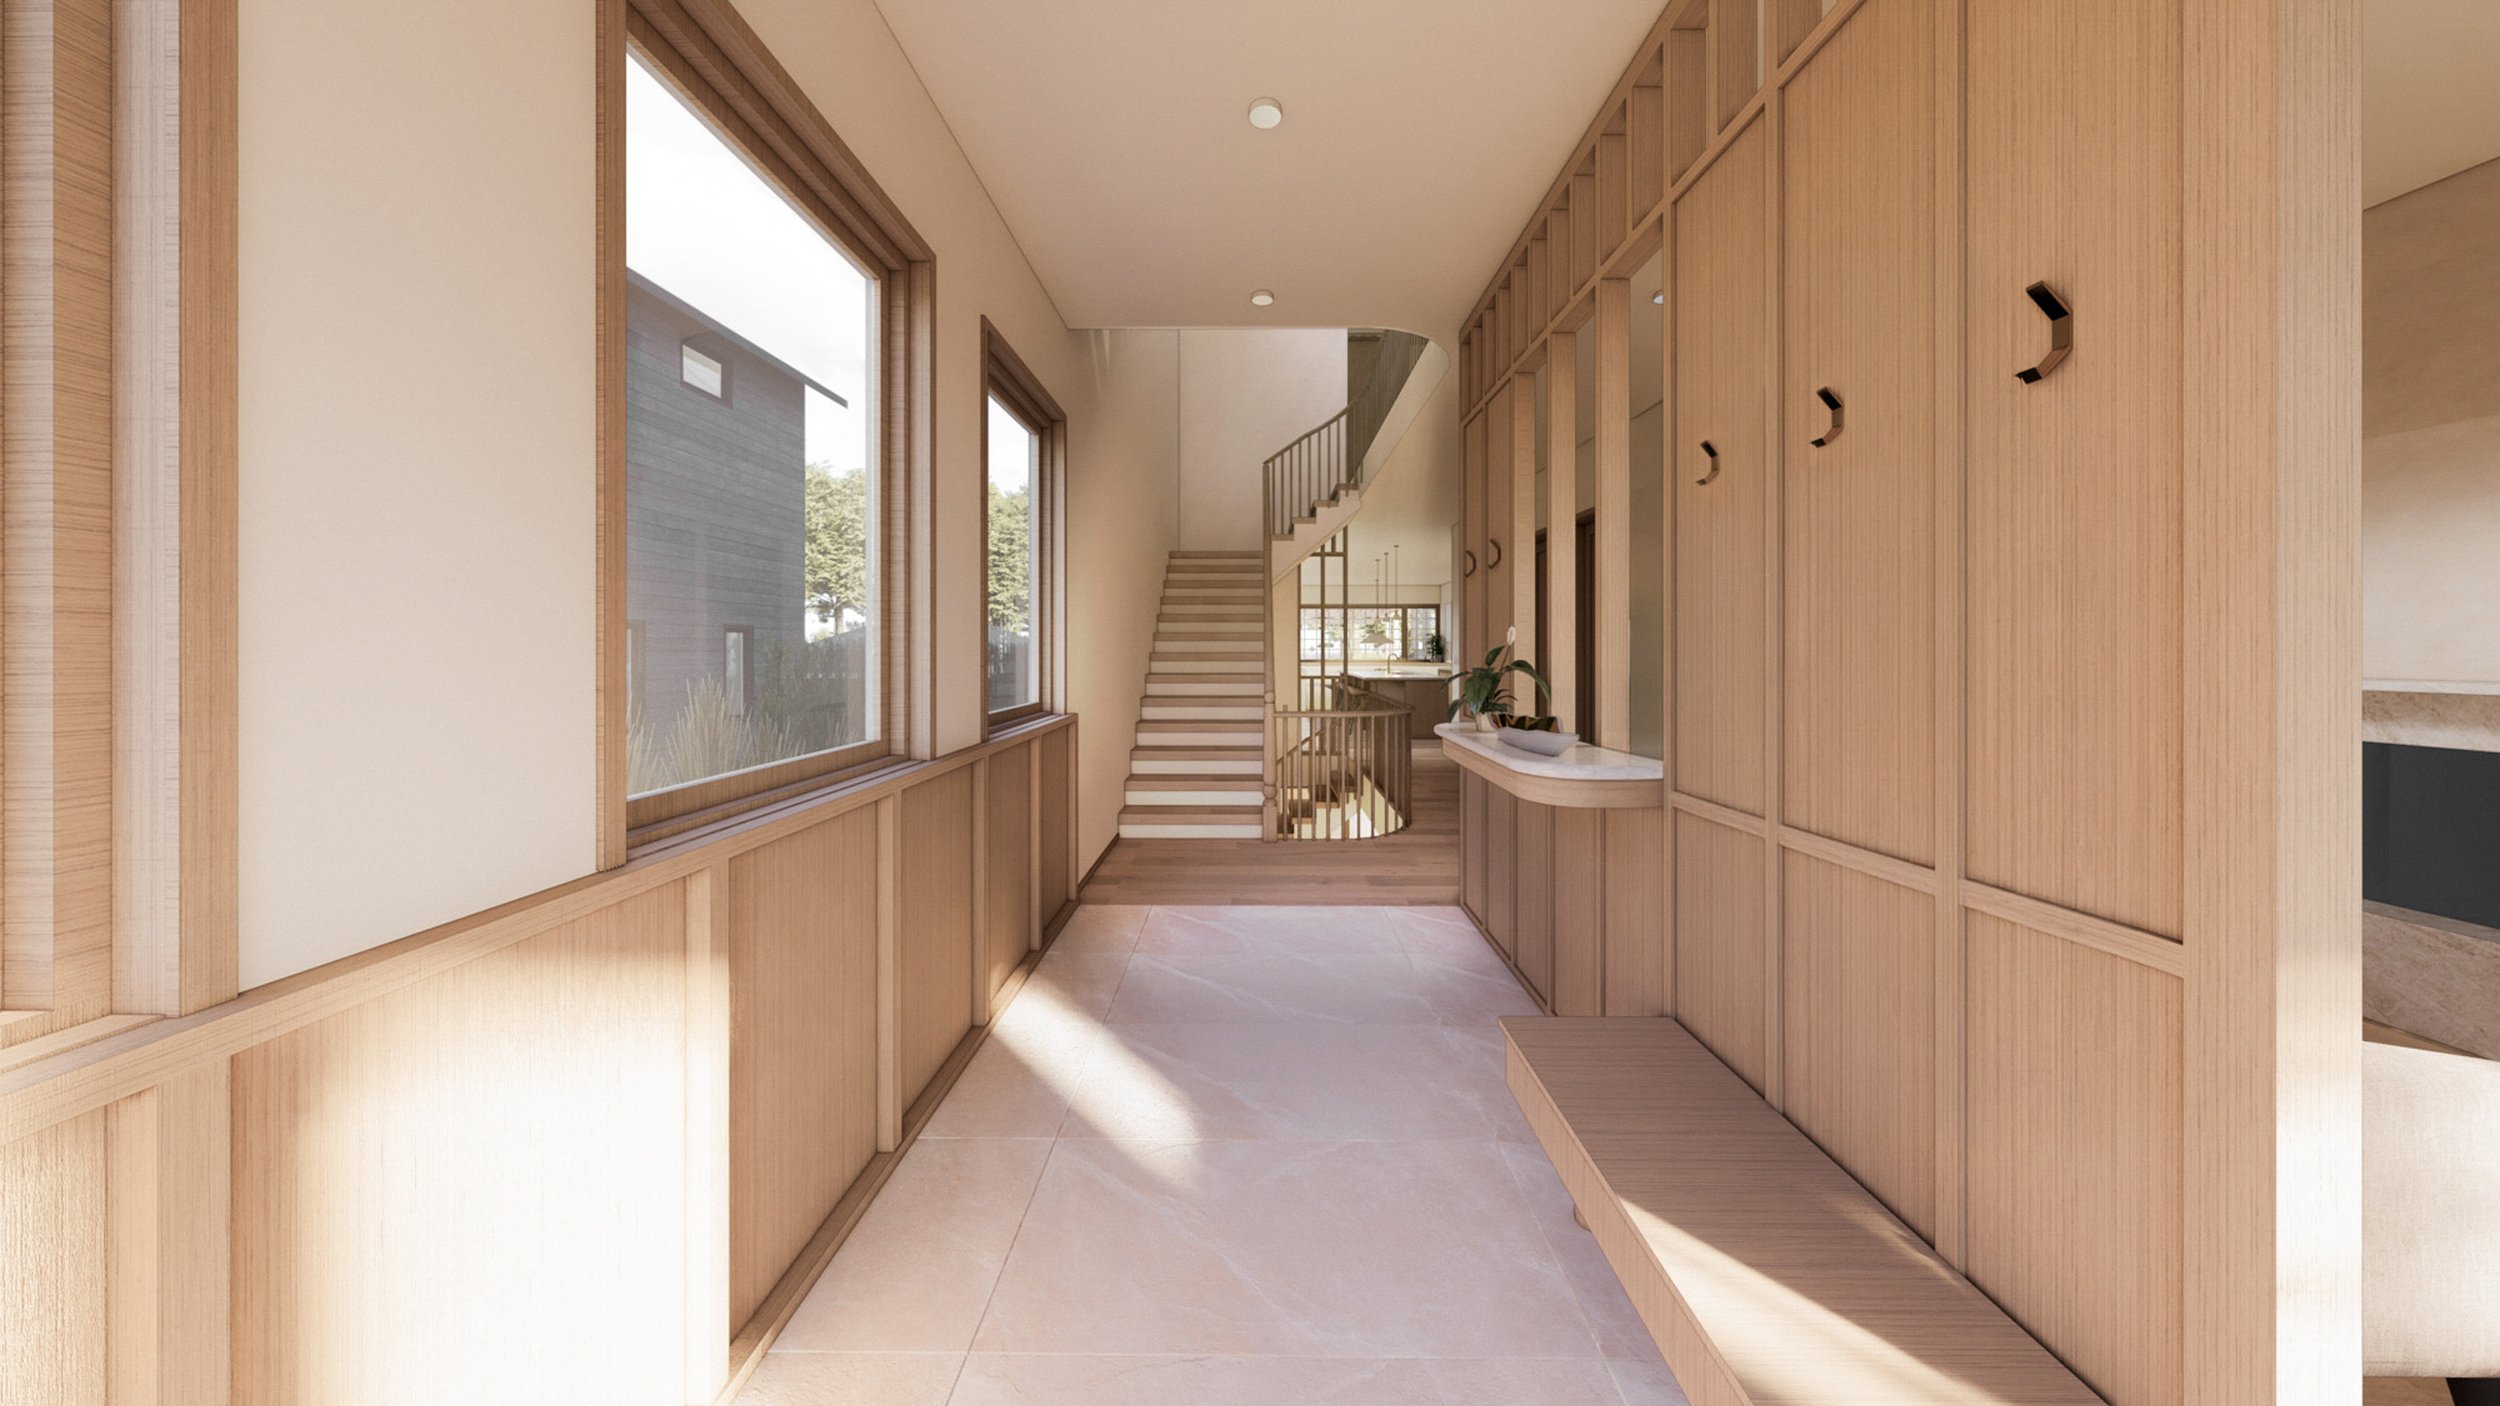
Inside, a long entry hall sets the pace. Stone tile underfoot, wood-panelled walls, a built-in bench with hooks above. The view pulls through to the stair and the rooms beyond. The house is legible immediately. Deep, sequential, layered with light.
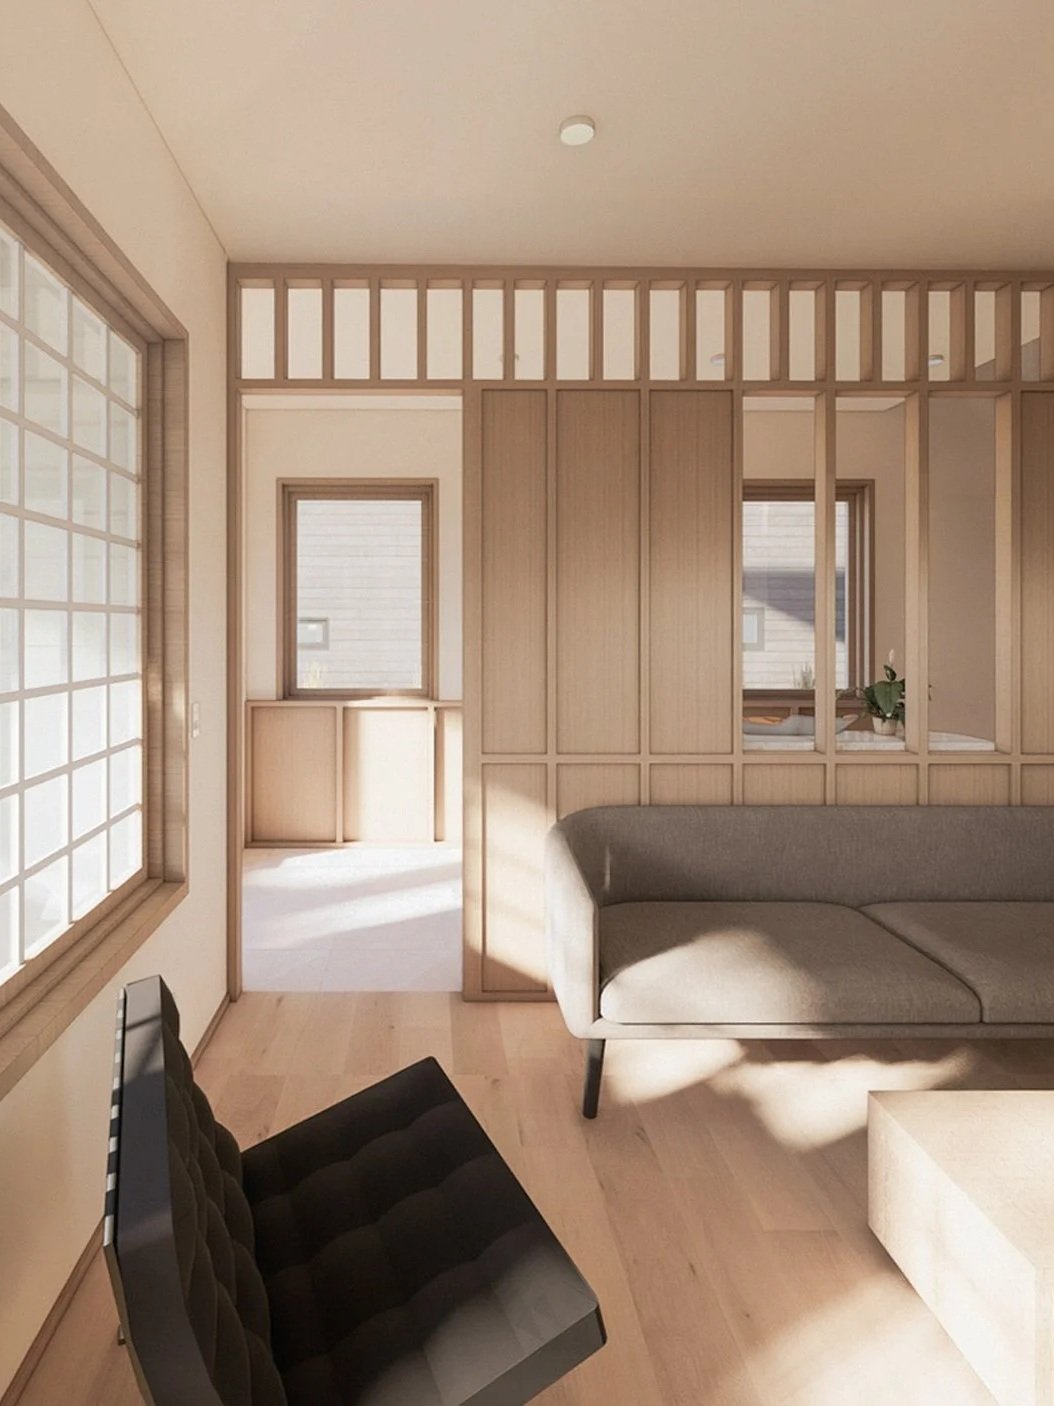
The material language draws from heritage but is handled with contemporary precision. Panelled wainscoting, divided lite windows, and detailed millwork carry through the house, but with a sharpness that belongs to this project rather than to a period.
Ceilings are tall. Walls are plaster and pale oak. A stone fireplace anchors the living room. Brass hardware and fixtures run consistently throughout. The palette stays narrow. Wood, light stone, muted mineral tones.
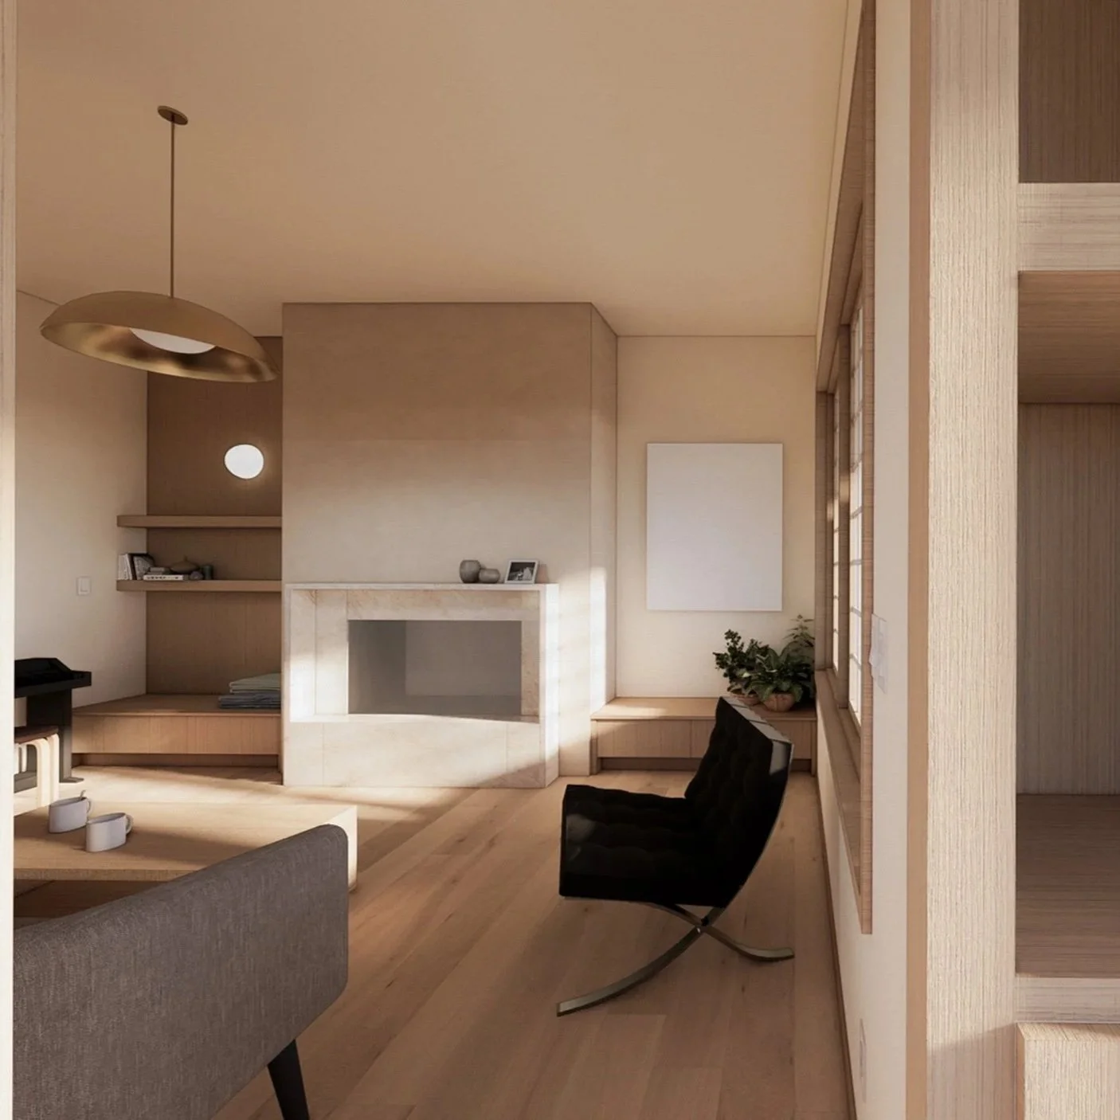
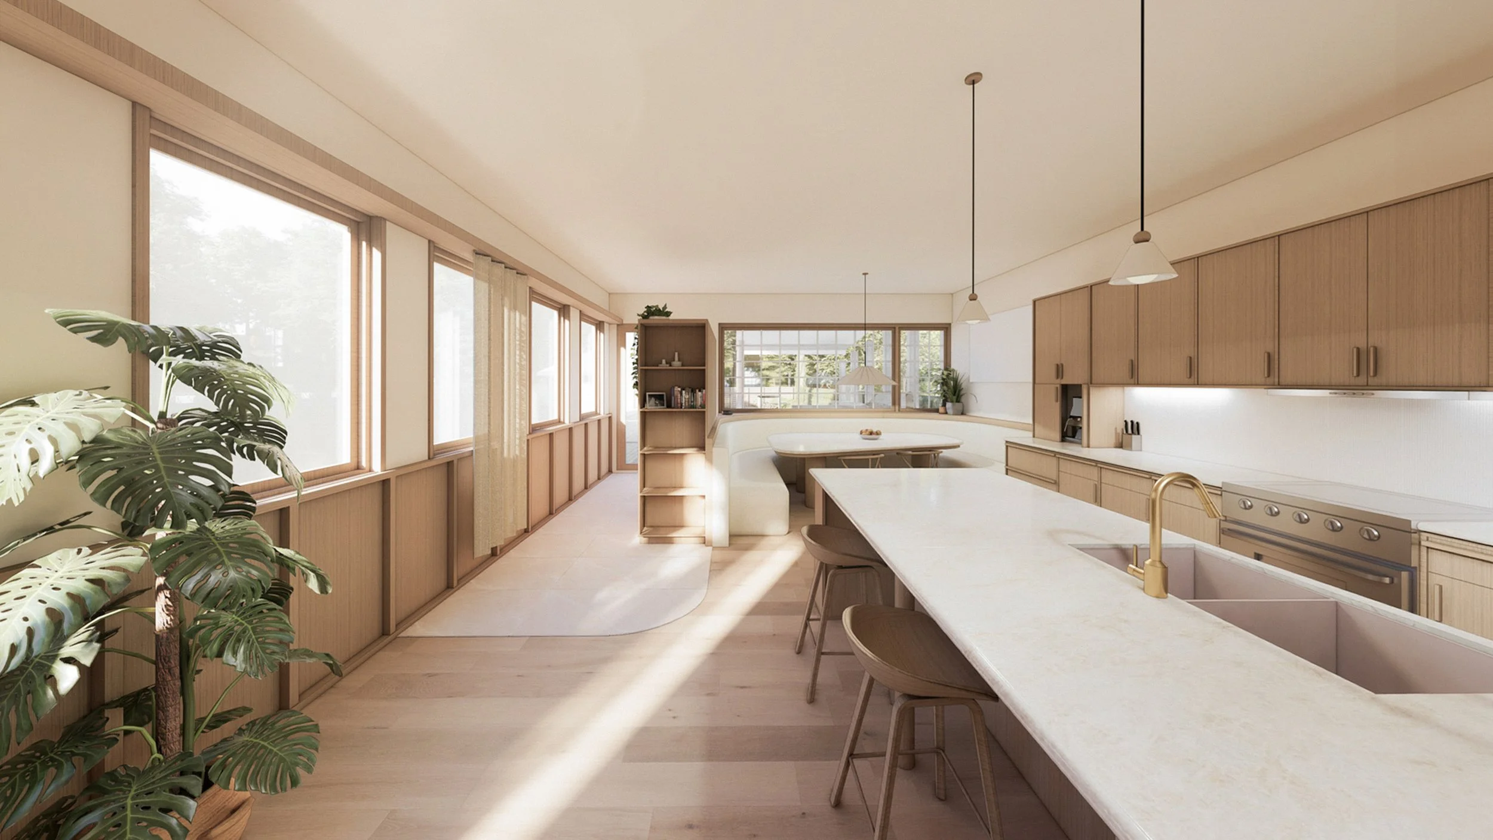
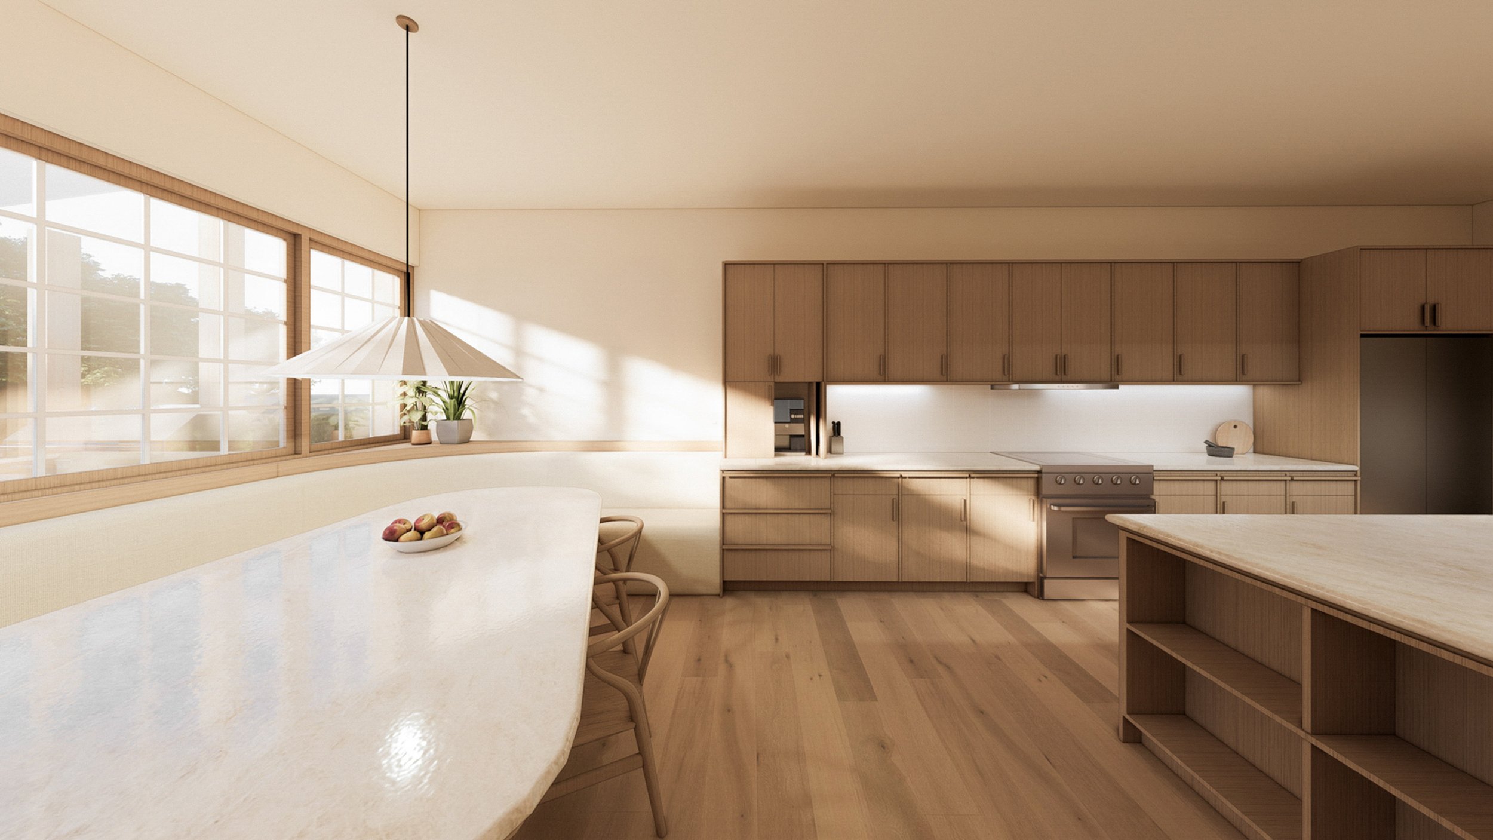
The main level reads as a single deep sequence.
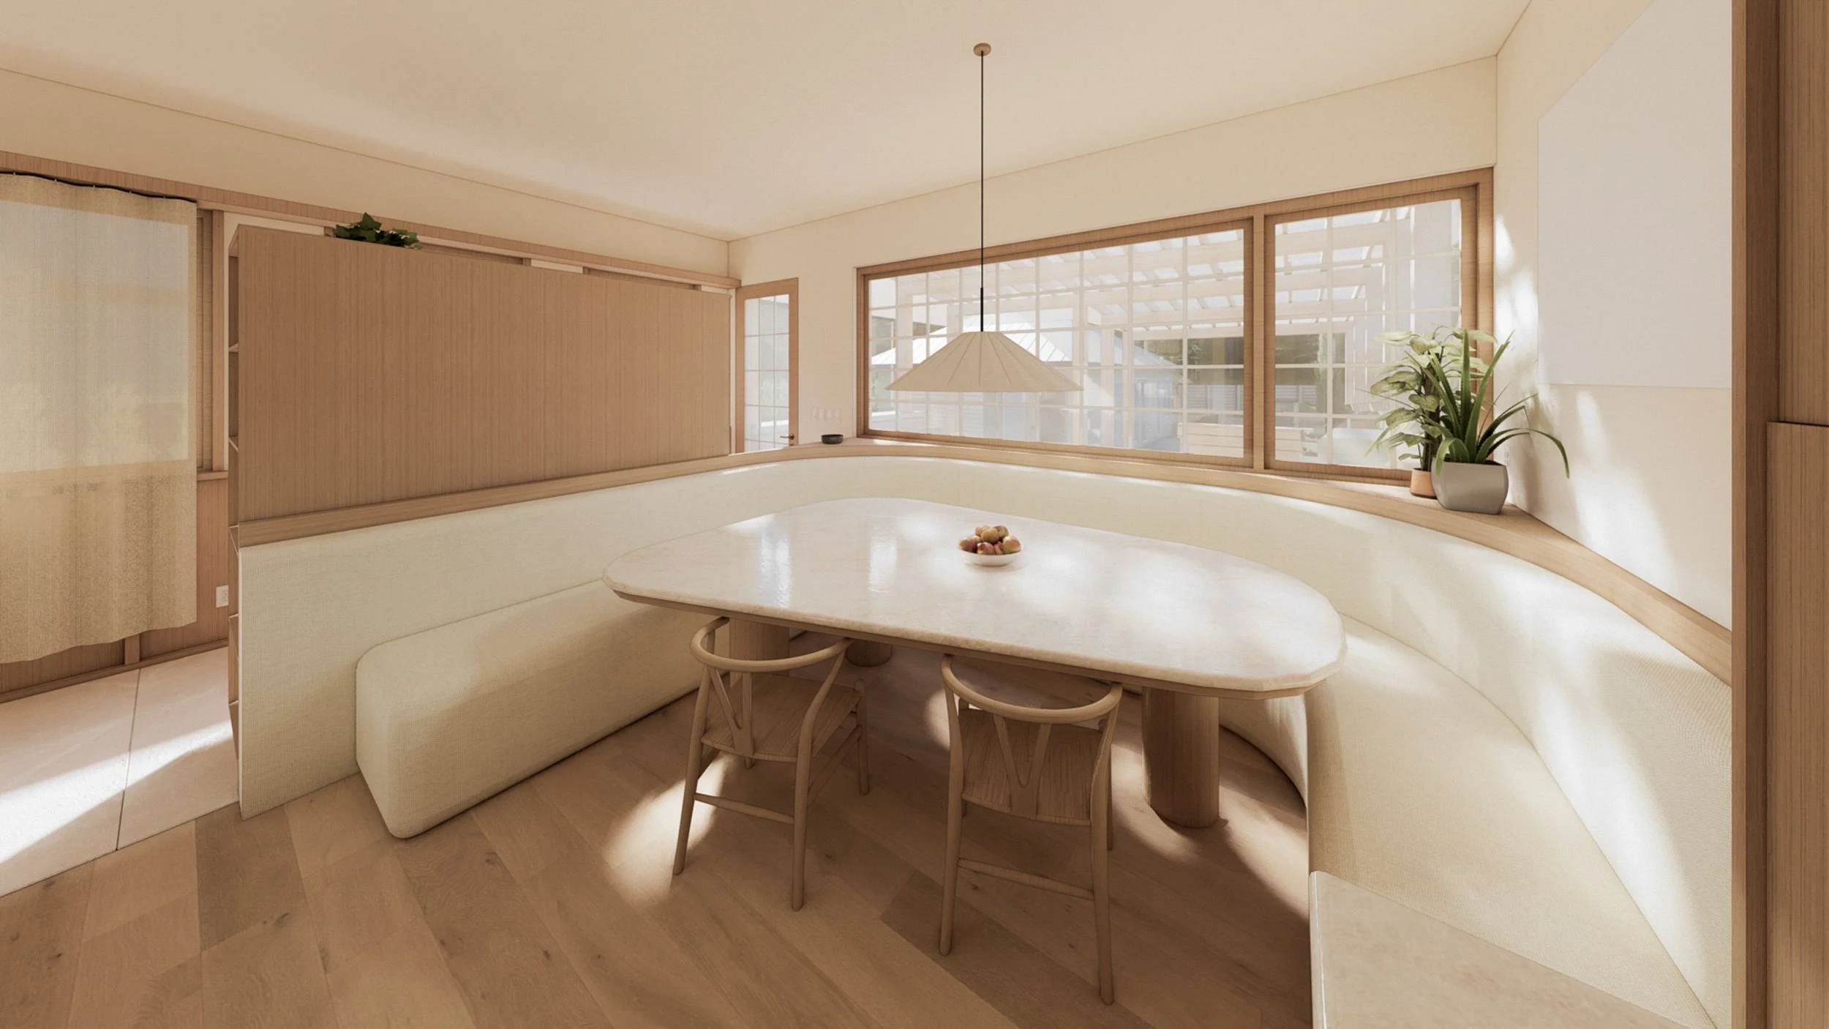
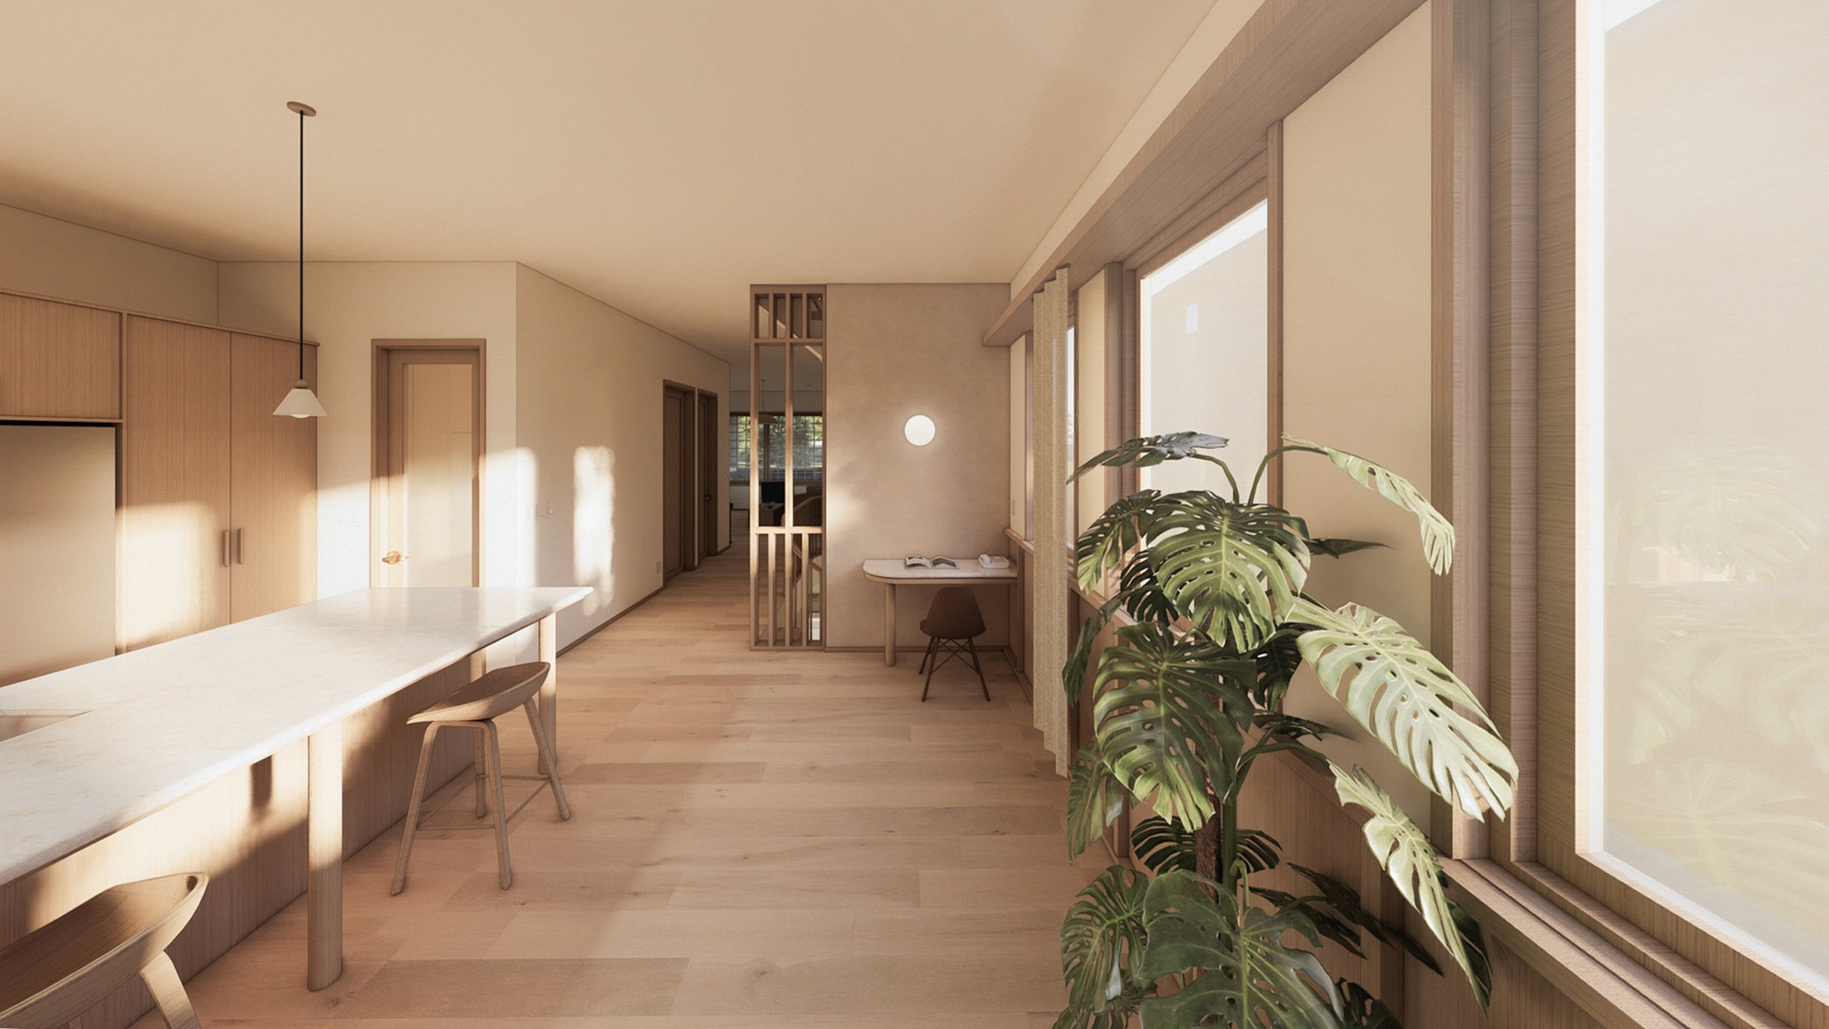
The living room opens onto the porch and the street through a gridded screen wall. From there, the plan moves through the kitchen, where rift-cut oak cabinetry and honed stone wrap a long island. A curved dining banquette below the rear window looks out to the solarium through divided lites. Built-in shelving and a homework nook sit between the kitchen and the mudroom, nicely scaled for daily use.
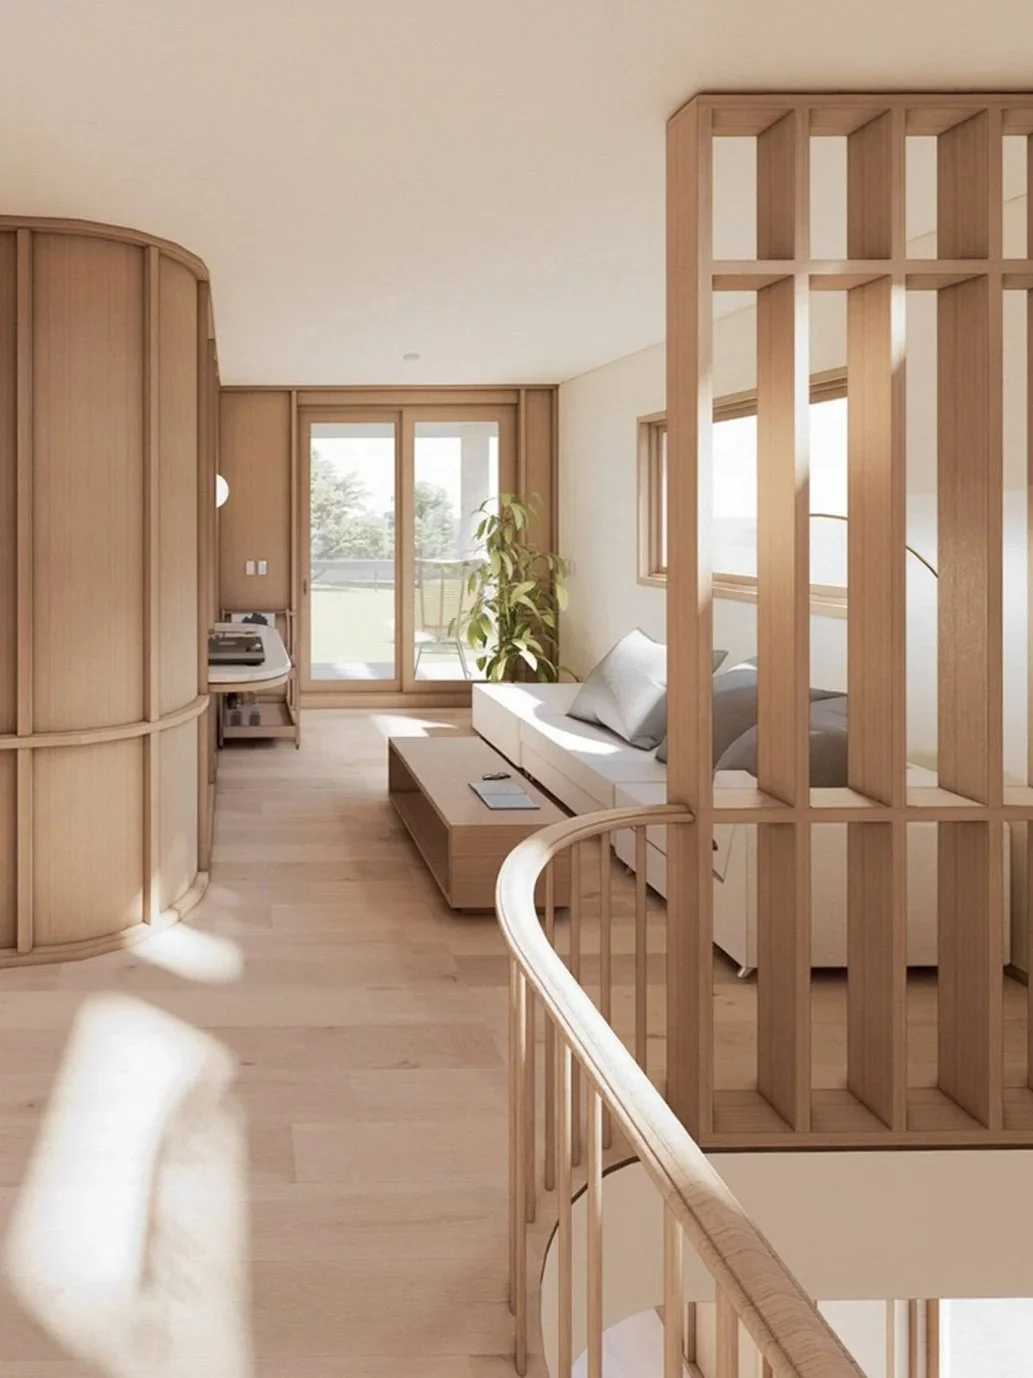
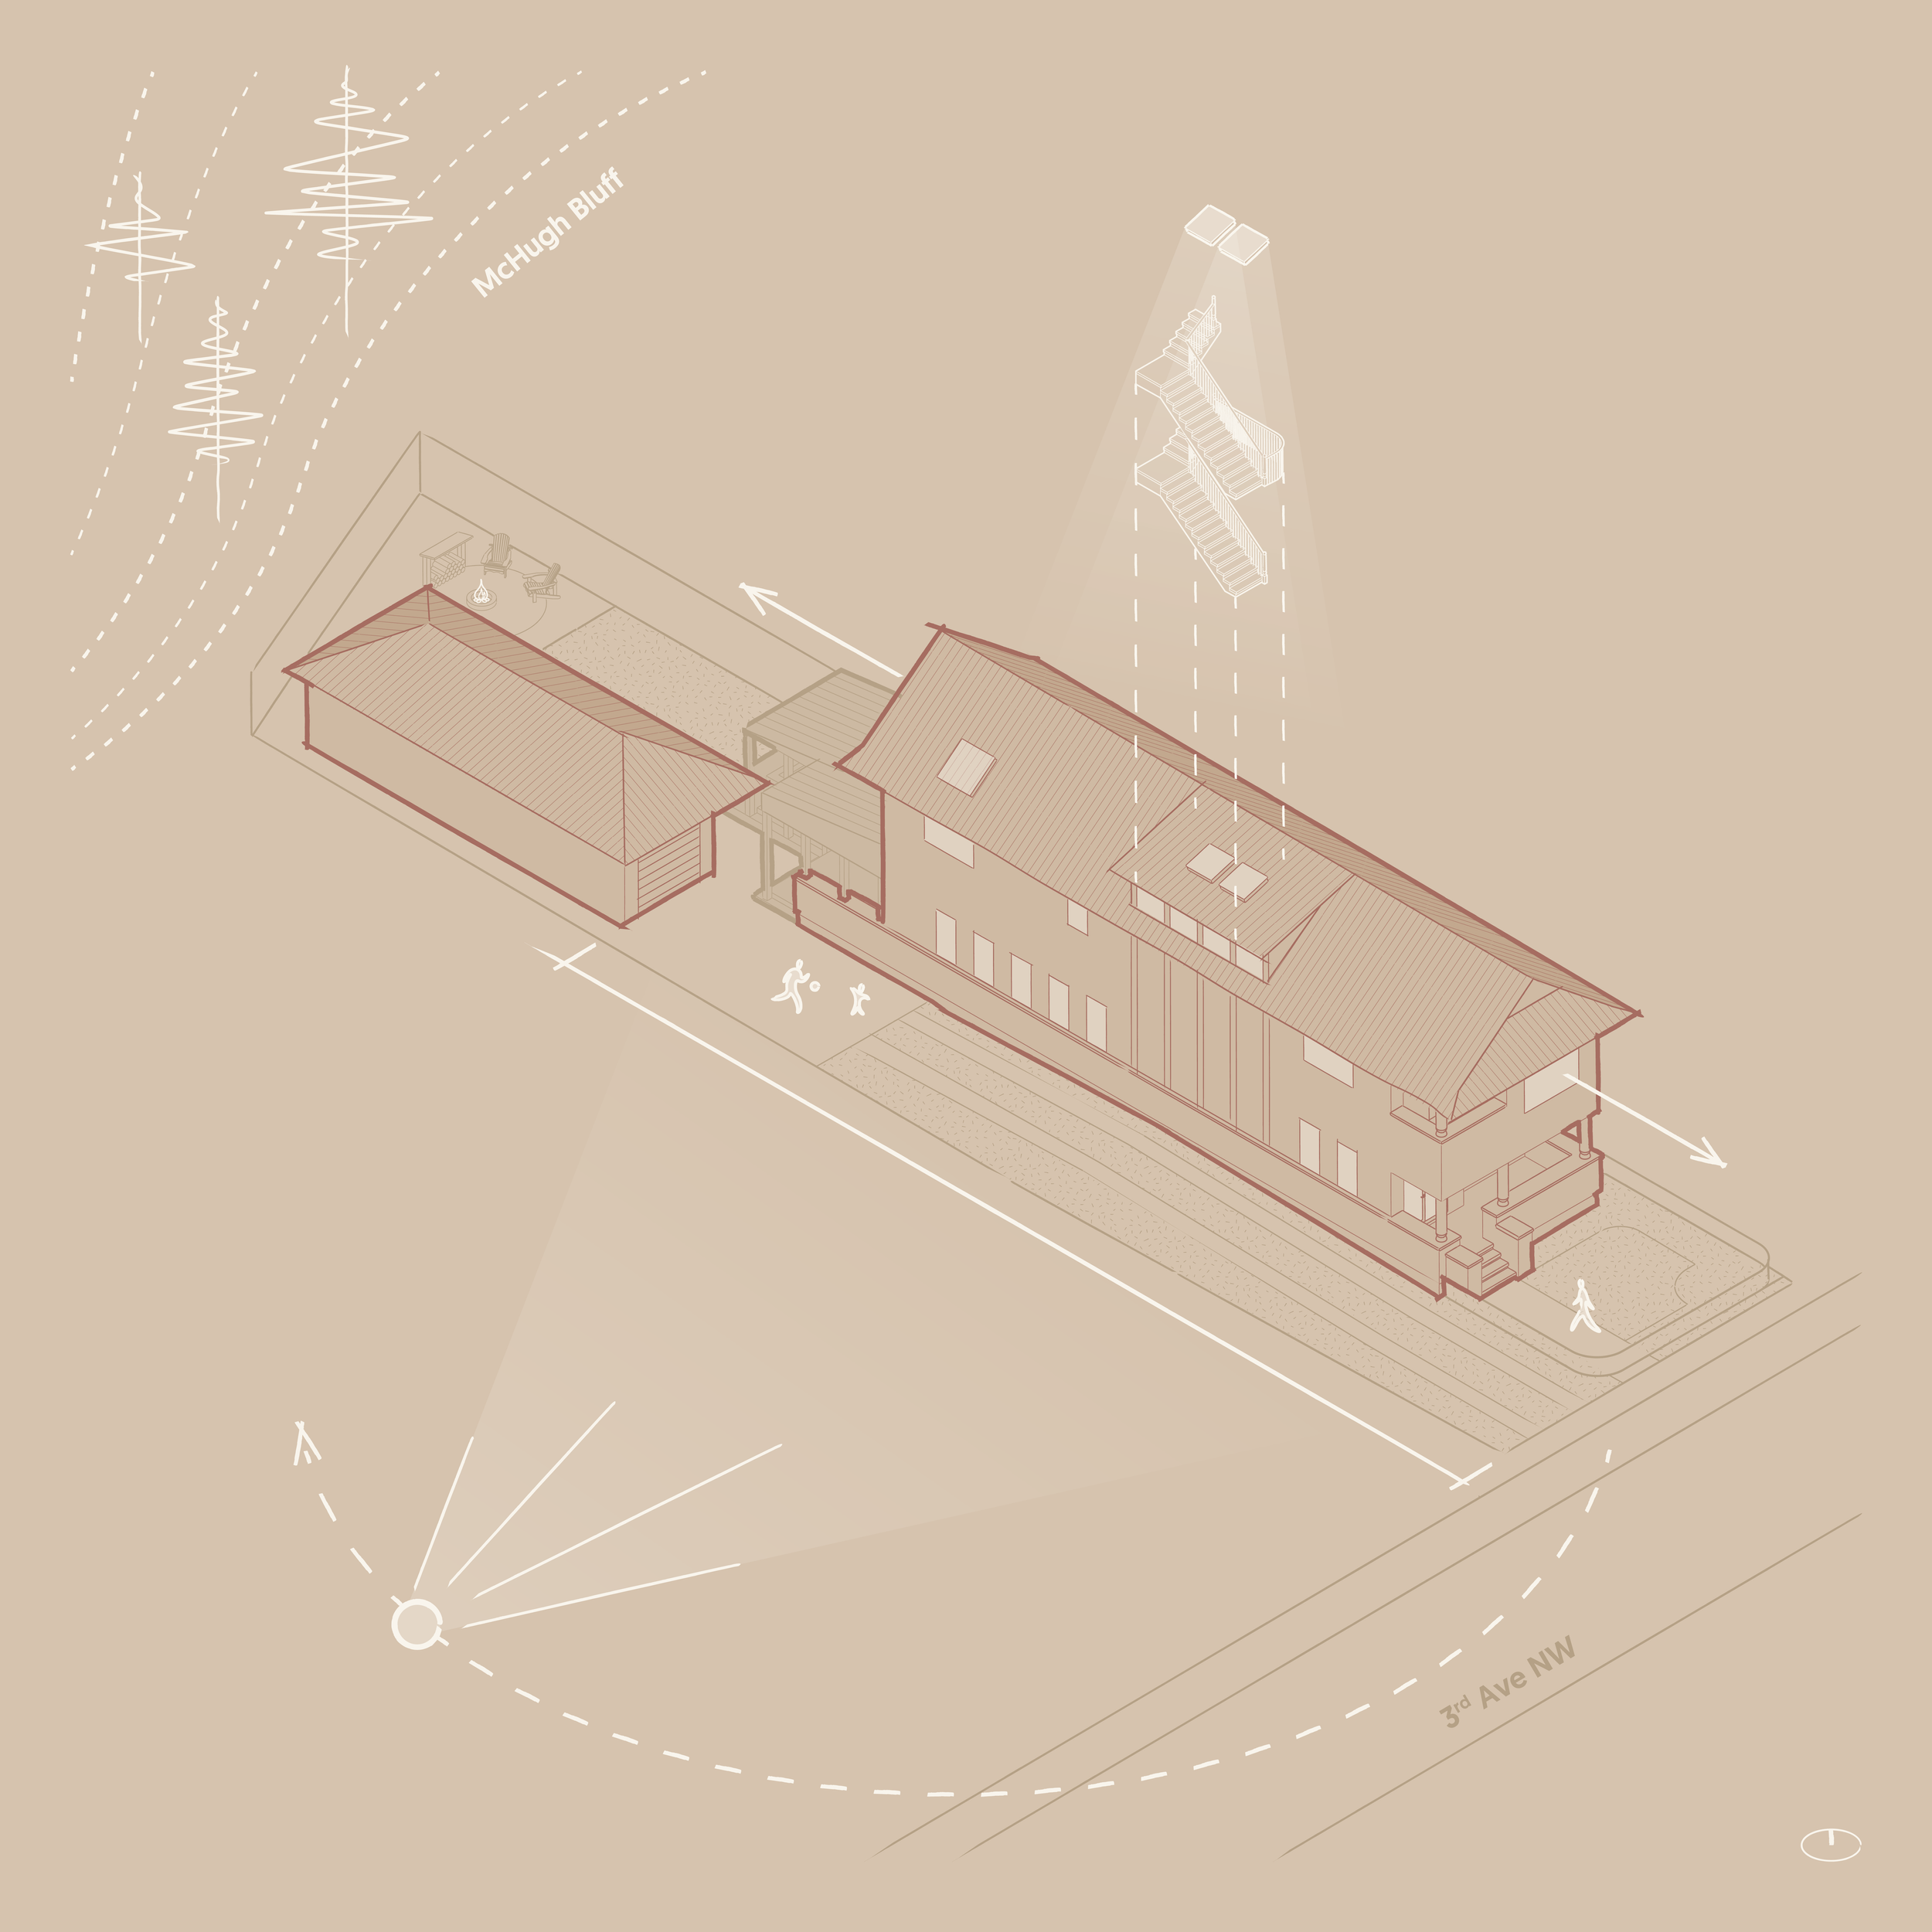
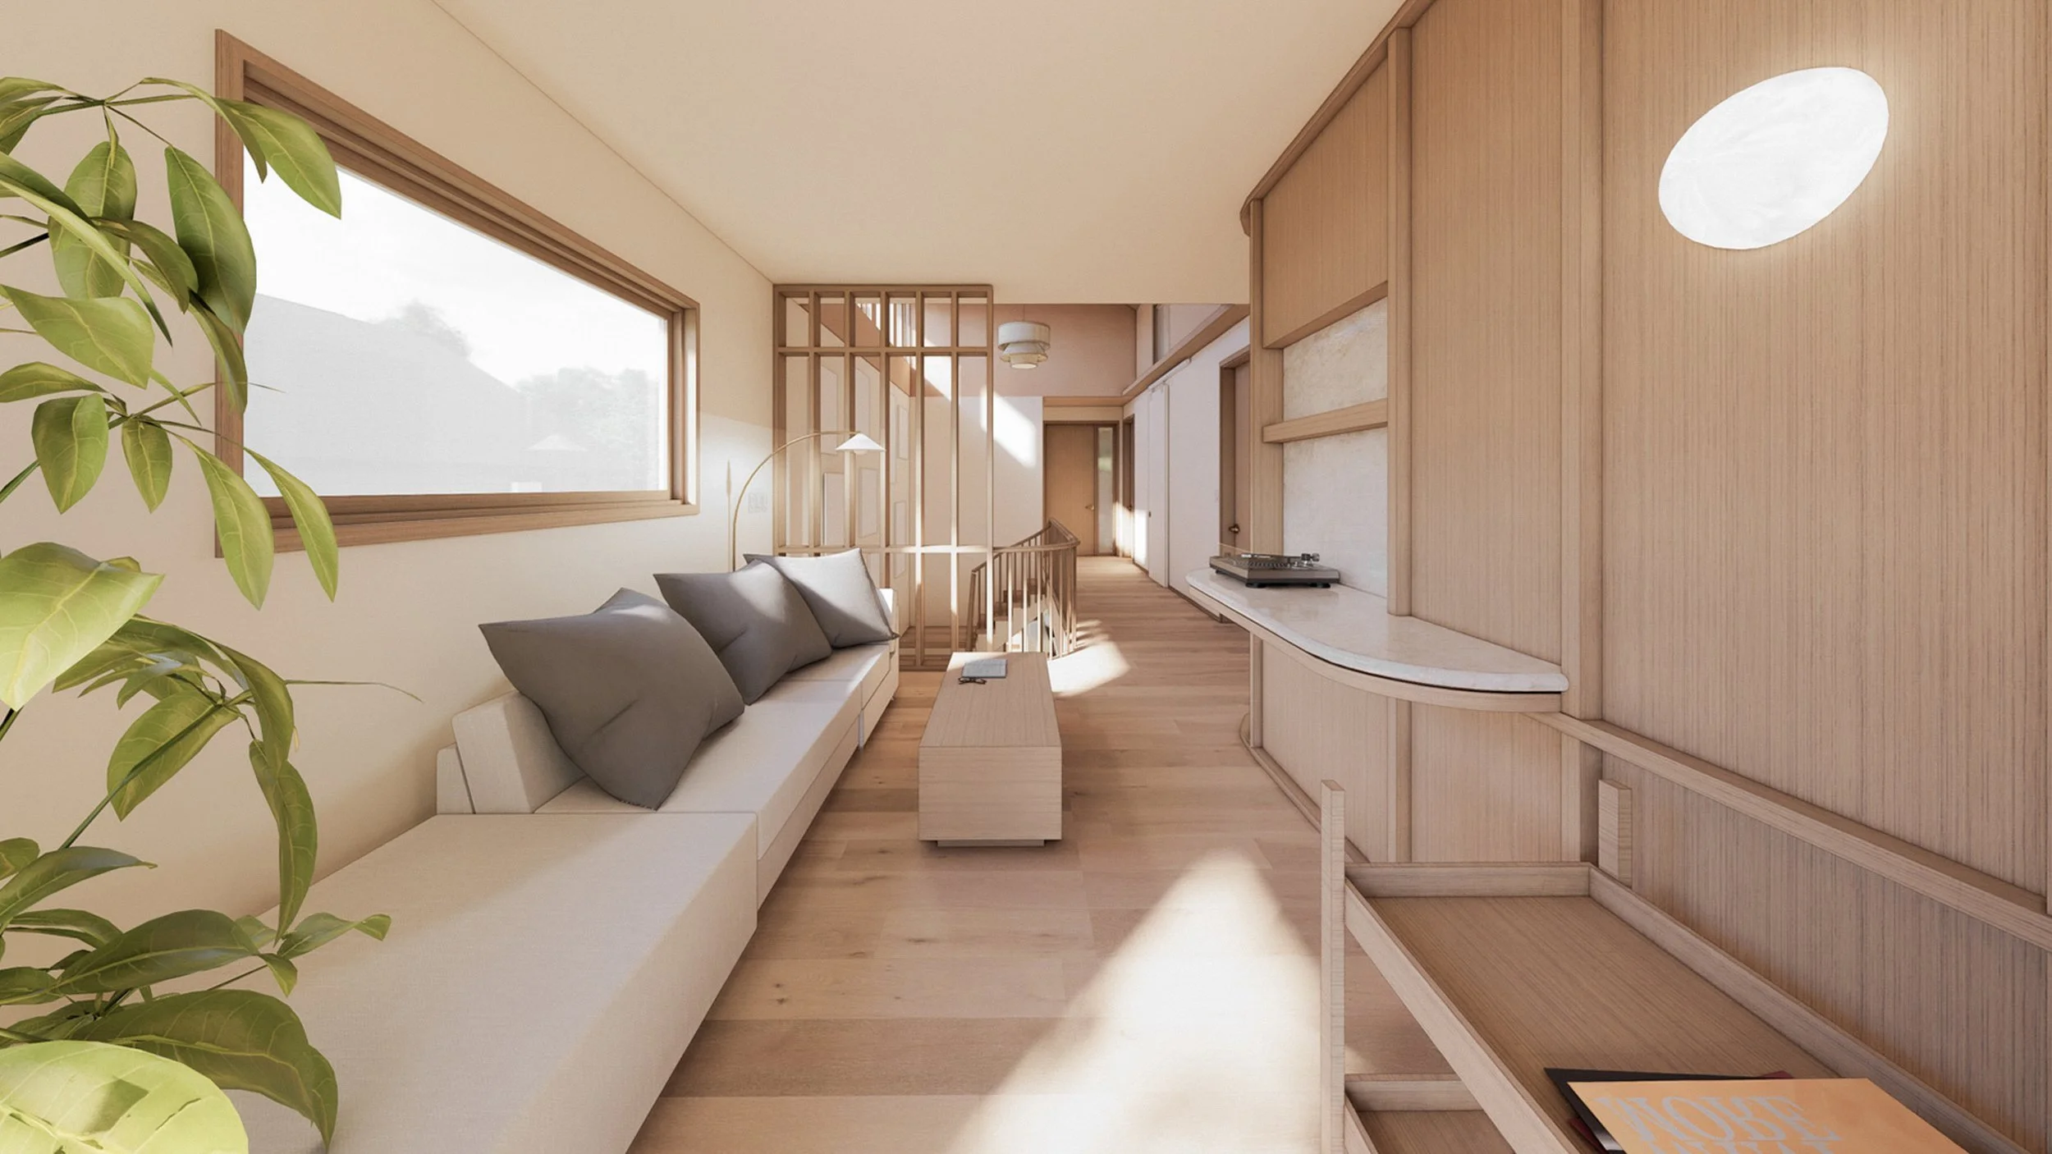
Upstairs, circulation slows into a place to pause. A built-in bench, a small listening nook, and views toward the park and downtown beyond create a place to rest and take in the landscape.
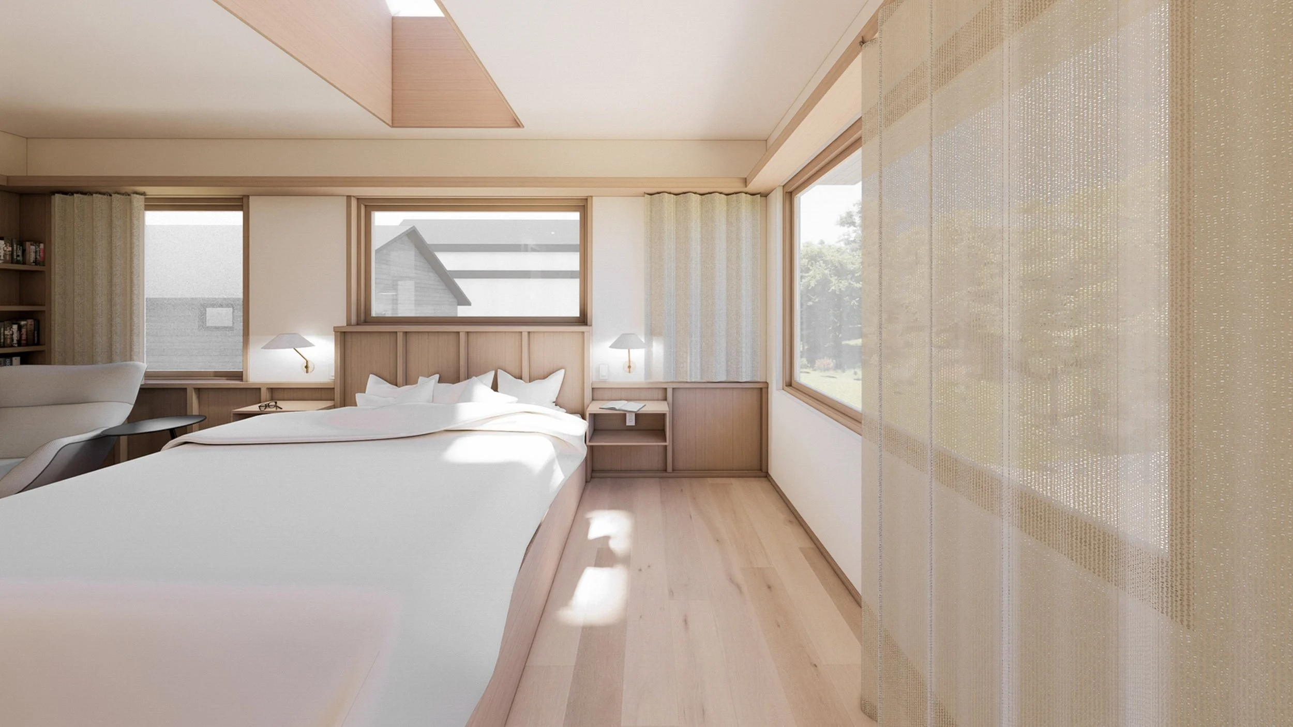
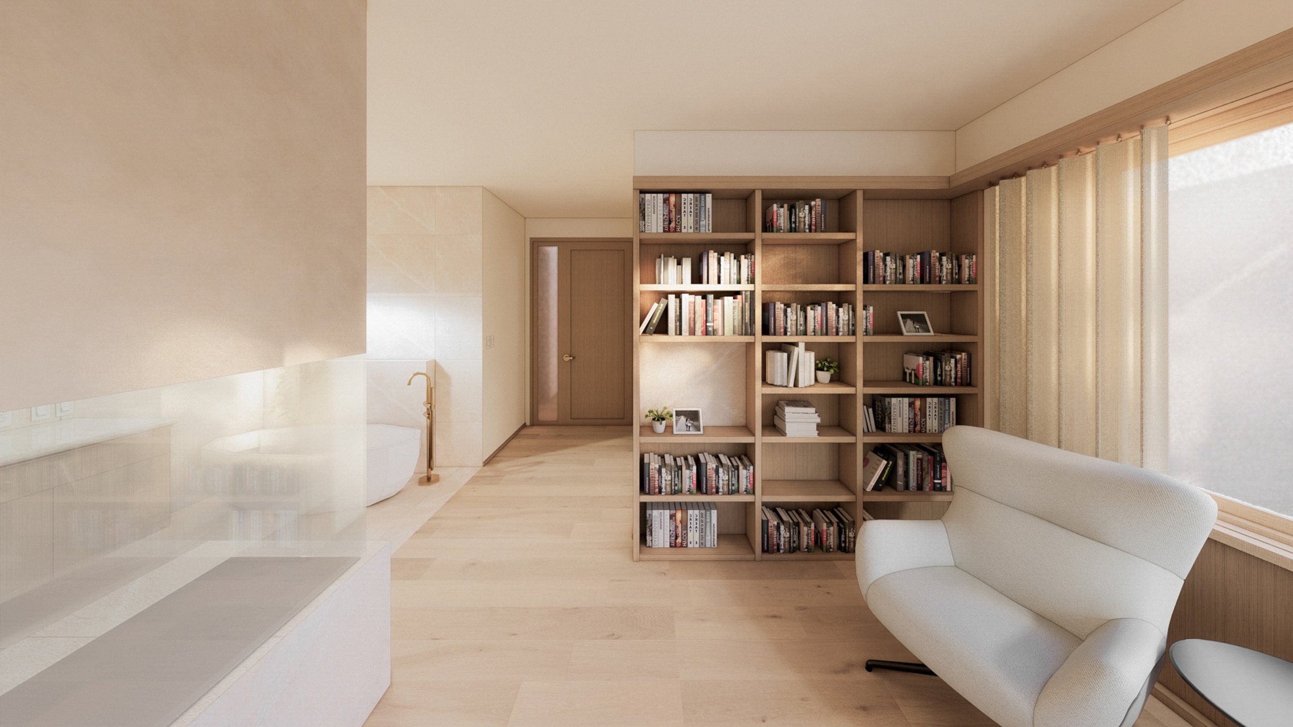
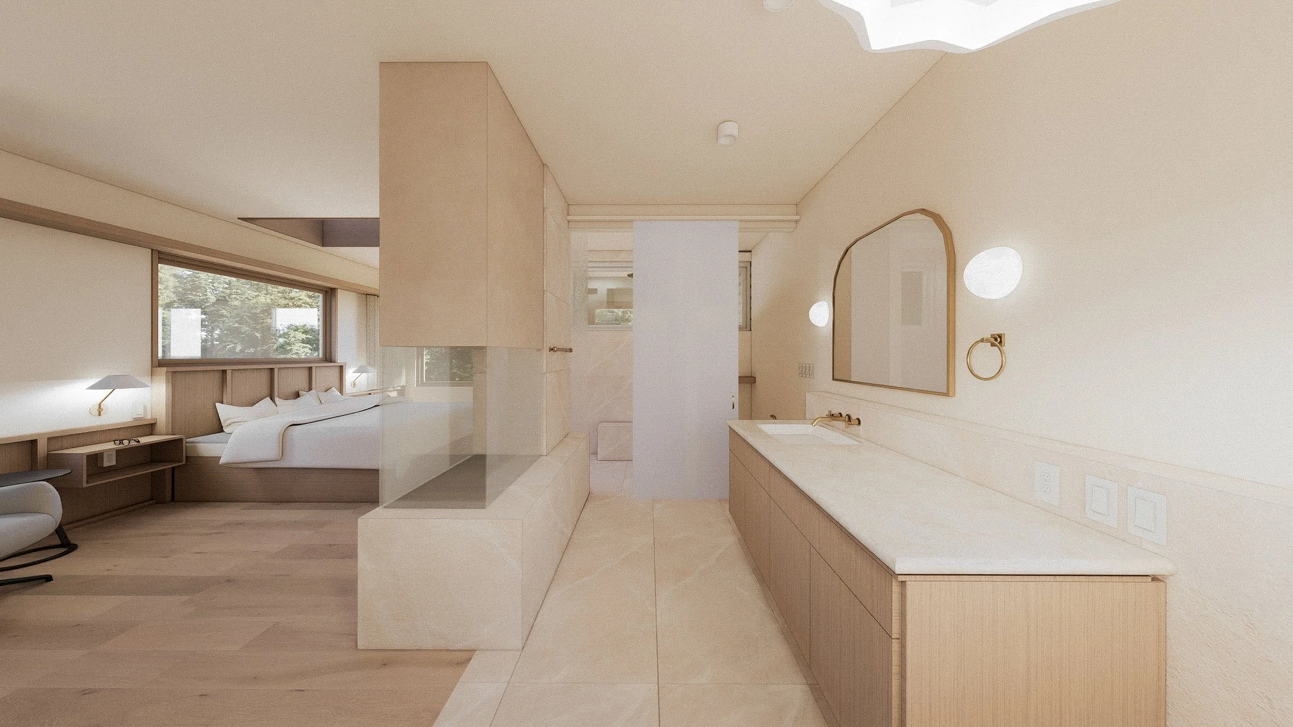
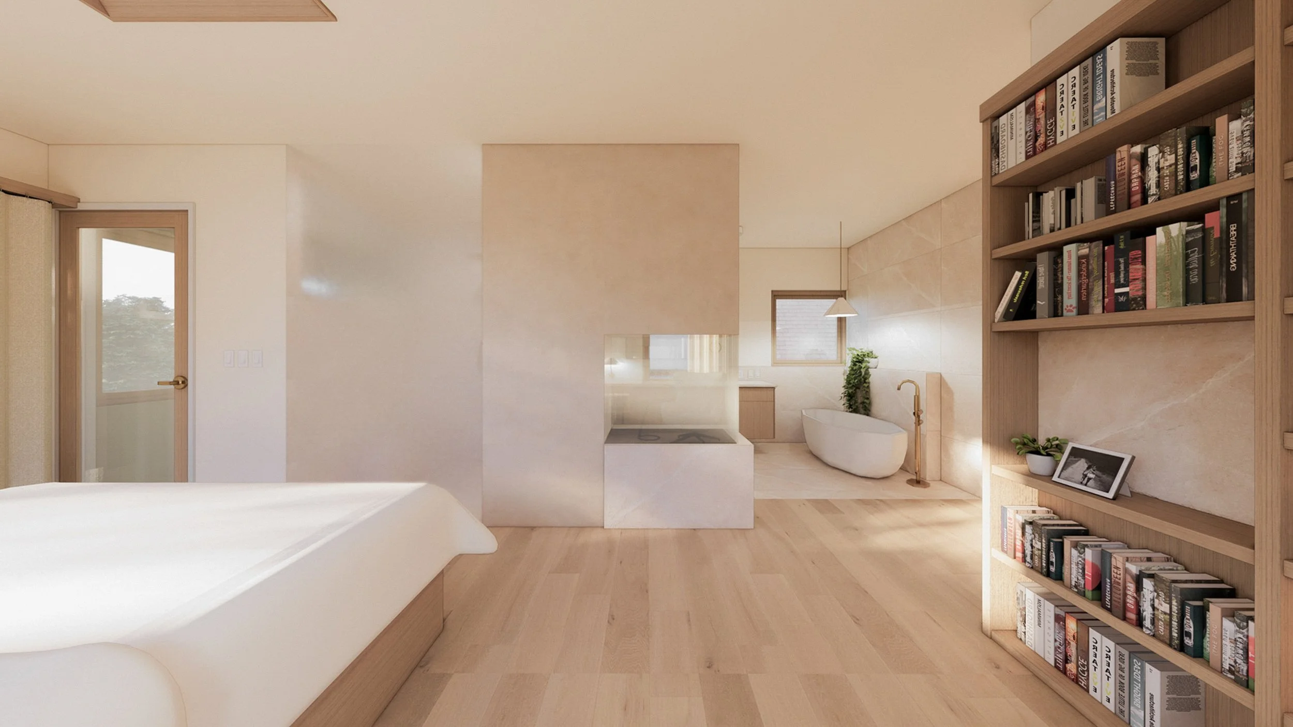
At the rear of the upper floor, the primary suite unfolds as a series of connected spaces. A stone partition subtly separates the bedroom from the ensuite while maintaining a sense of openness. Large-format stone and wall-mounted brass fixtures are set against pale oak millwork. Sheer curtains soften the bluff-side light. A full-height bookshelf lines one wall. It reads less like a bedroom and more like a private retreat.
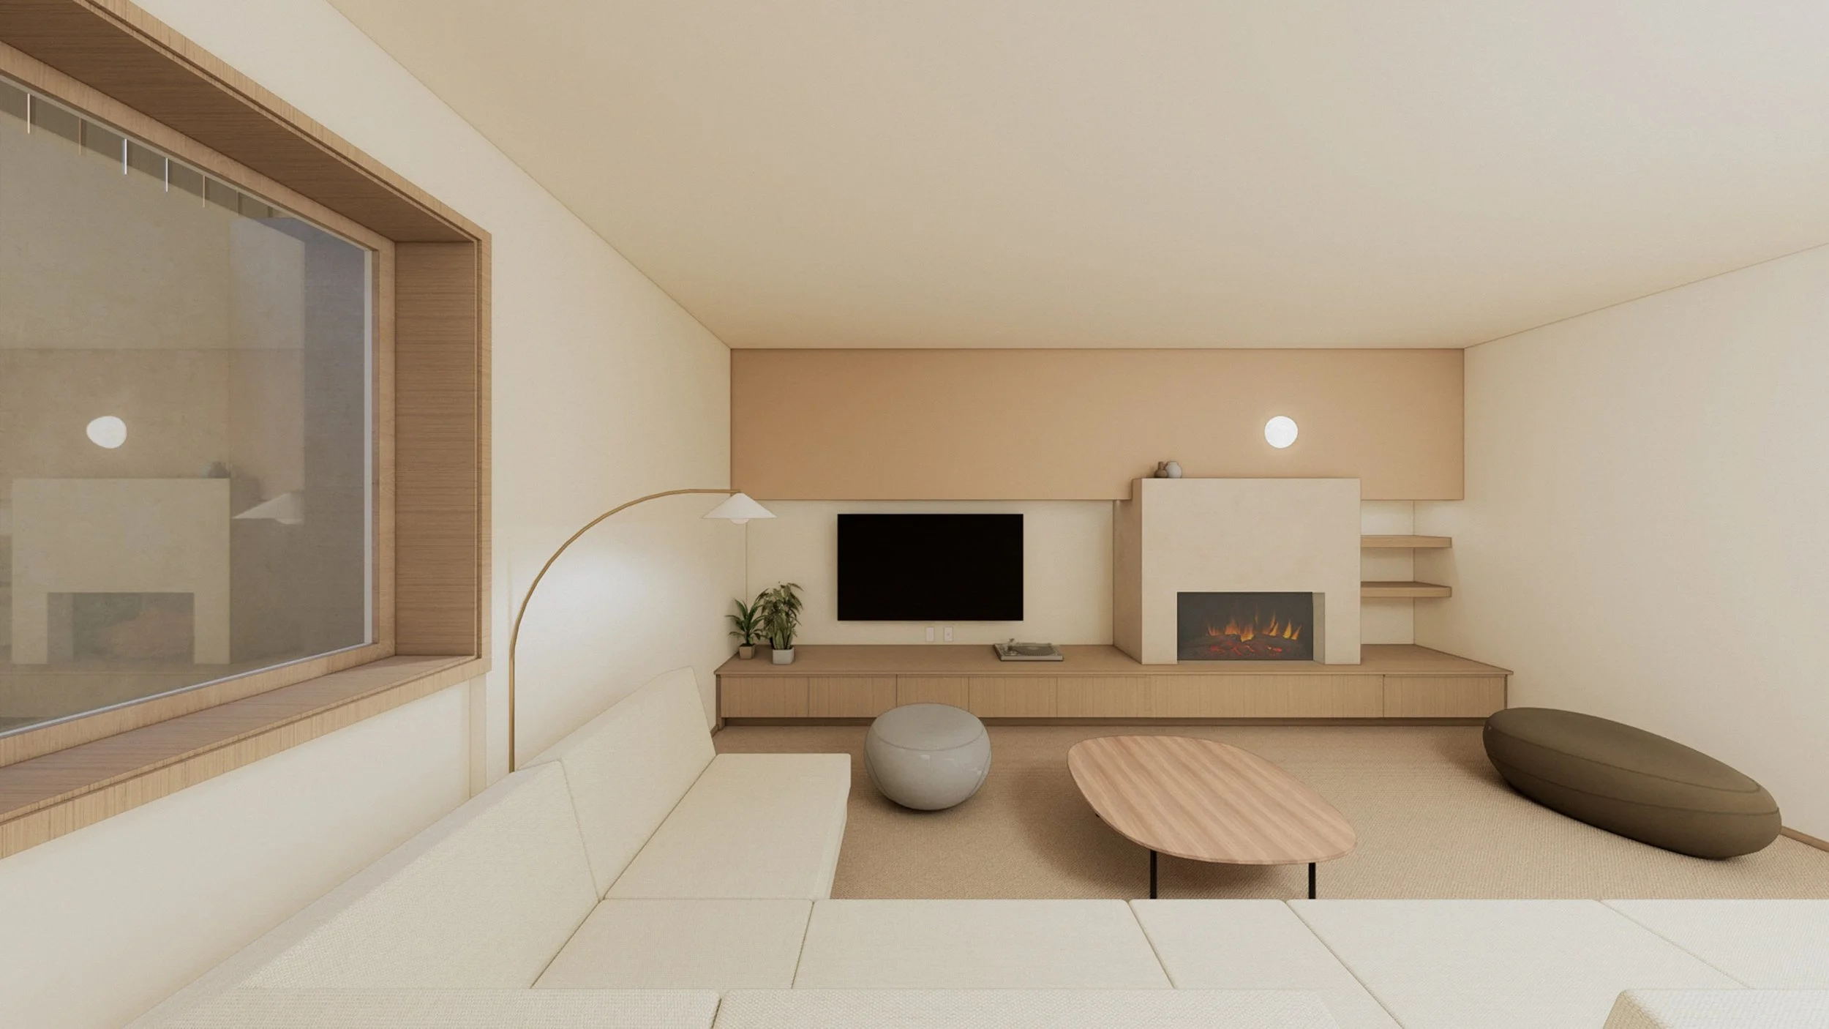
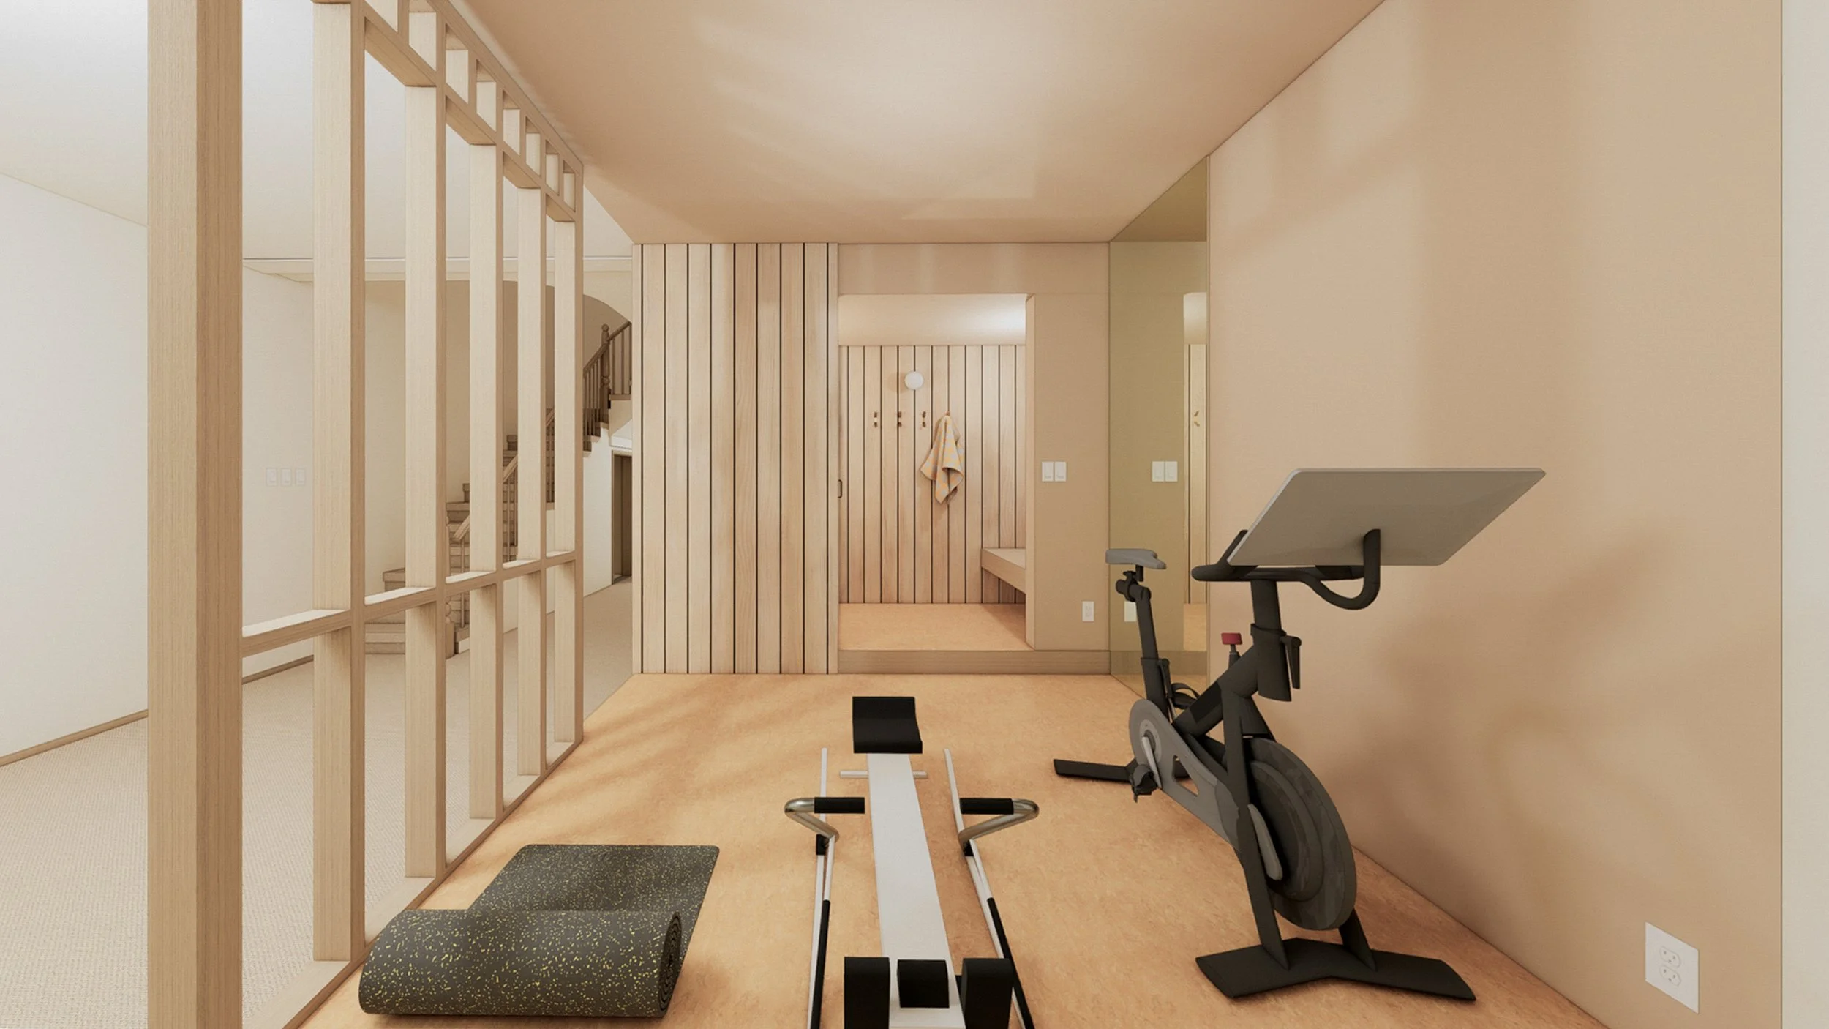
Below grade, the house extends its logic downward. A second living room with fireplace and built-in credenza, a wet bar, and a cedar-screened sauna and fitness area. The lower level holds its own atmosphere while staying within the language of the house above.
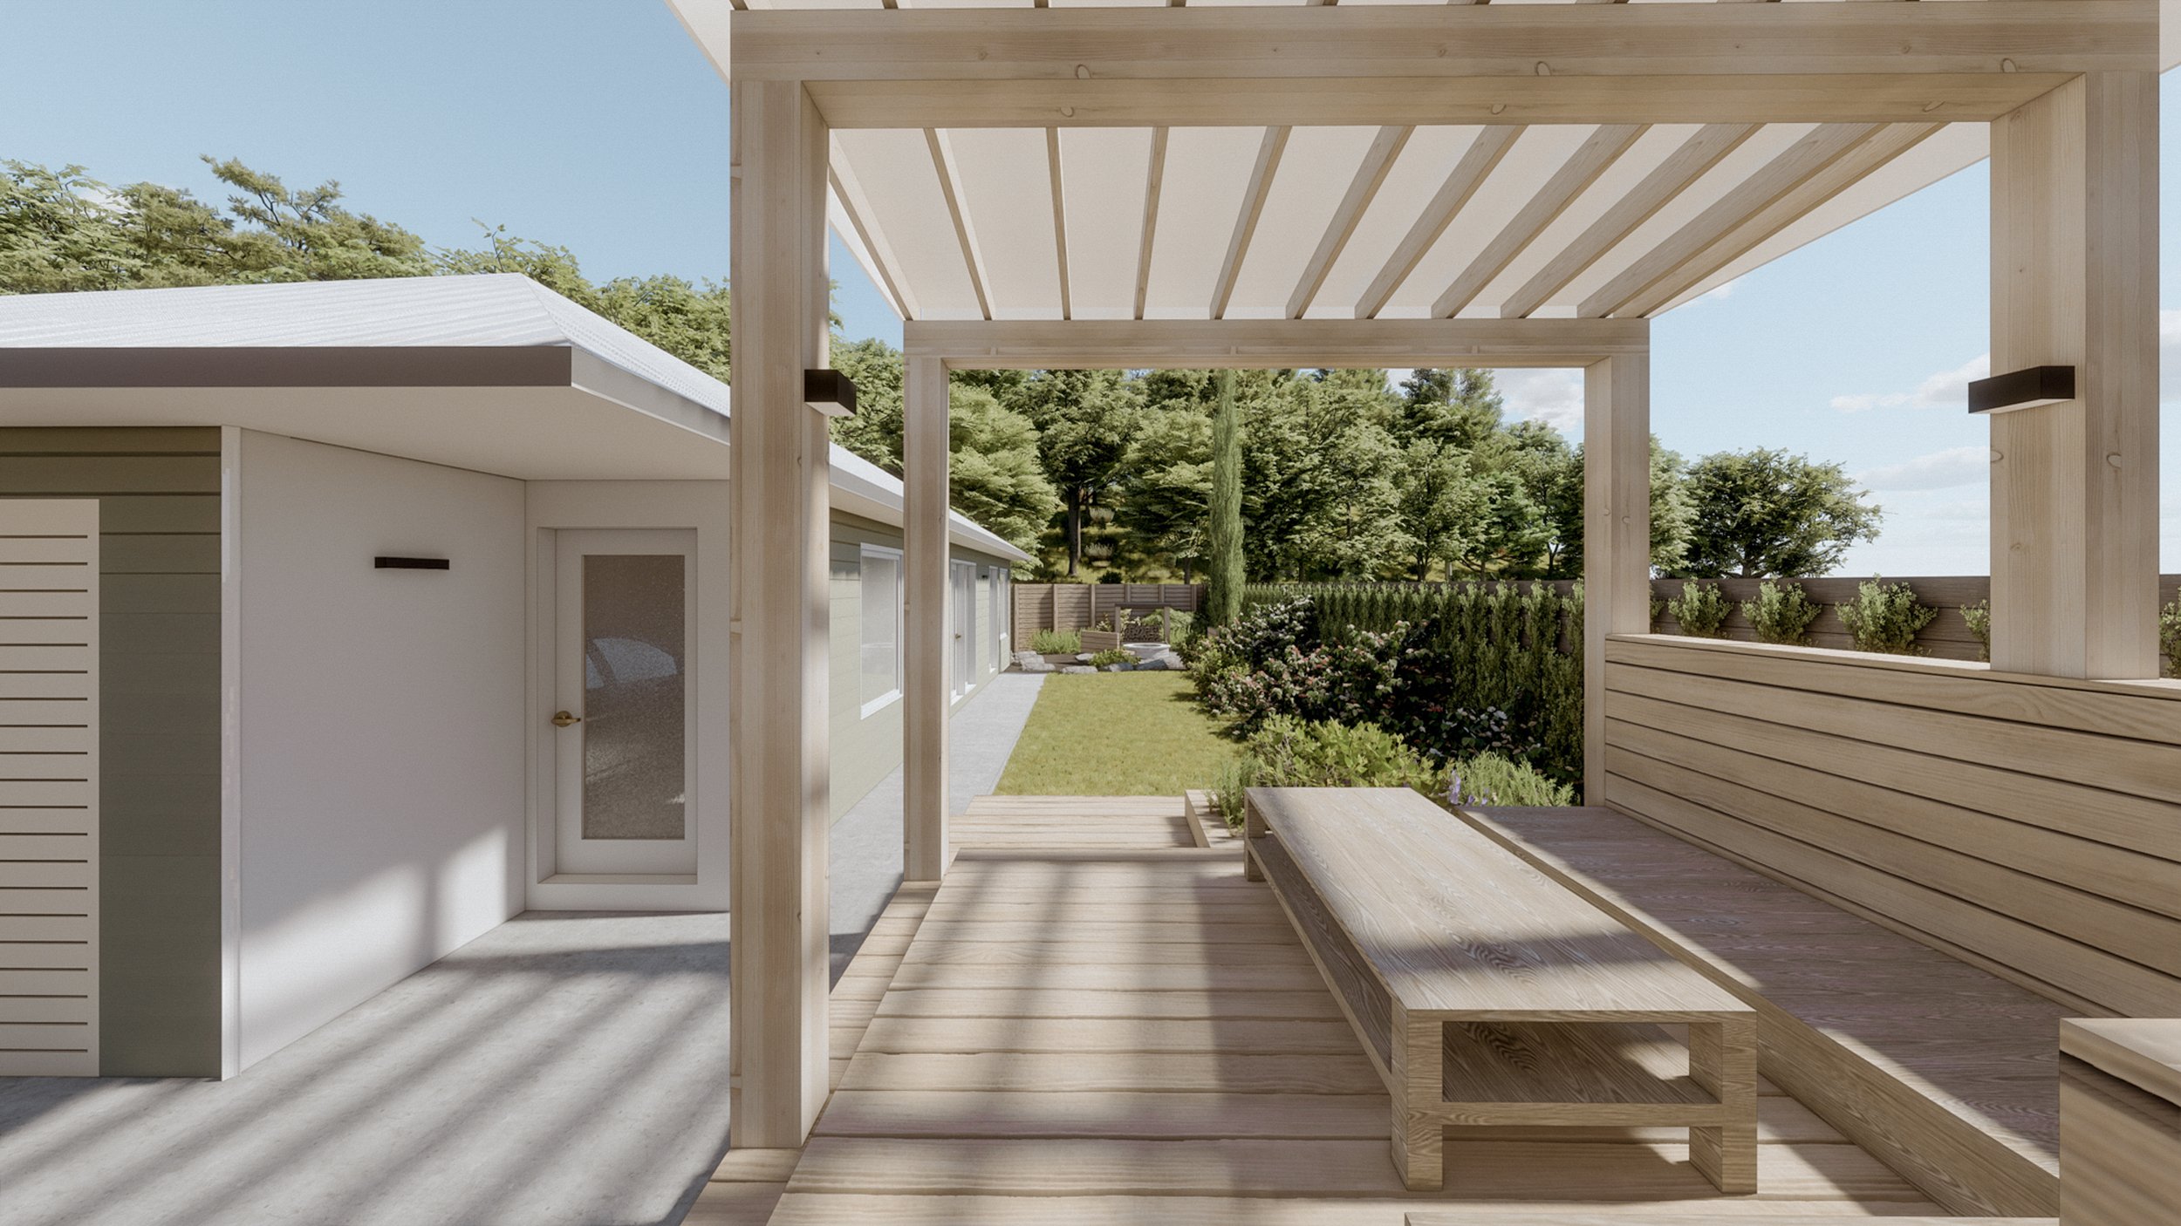
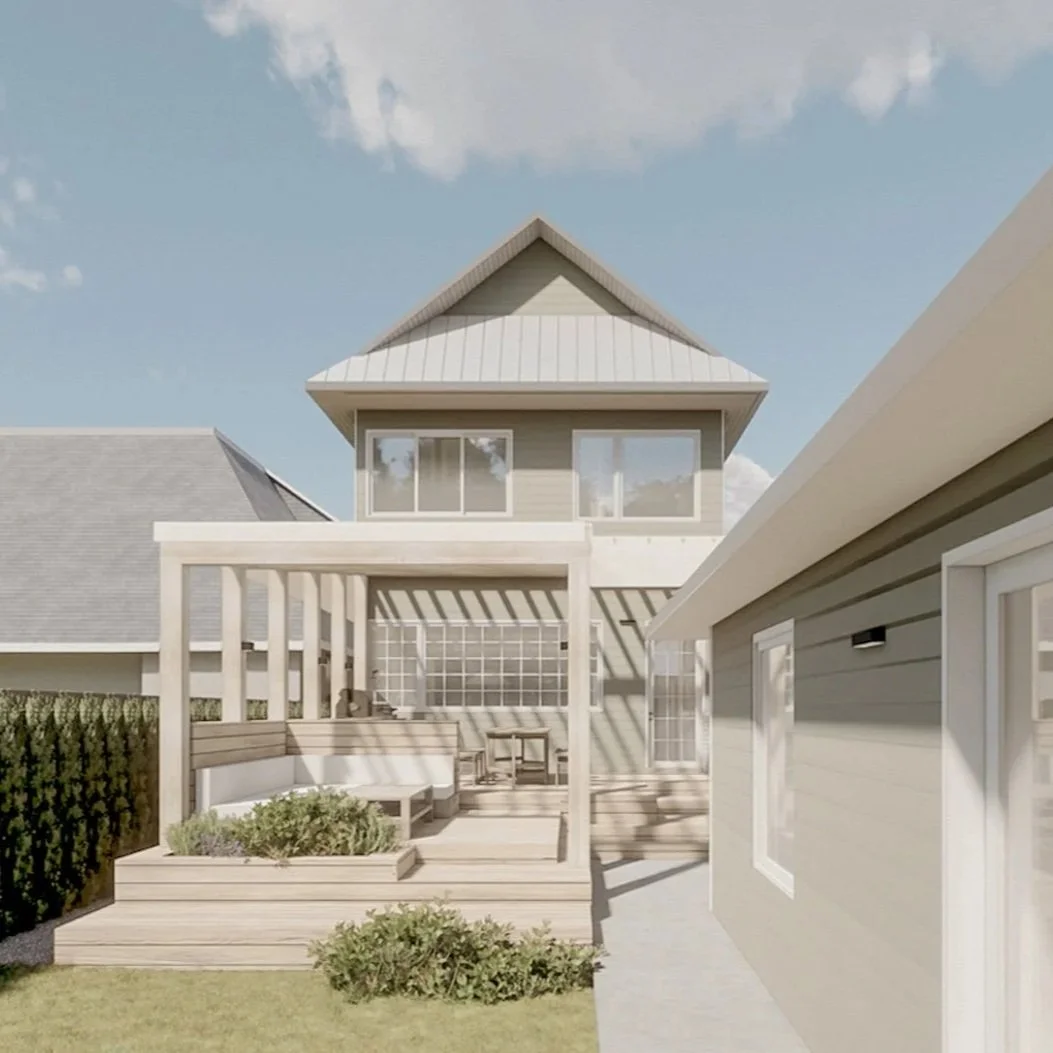
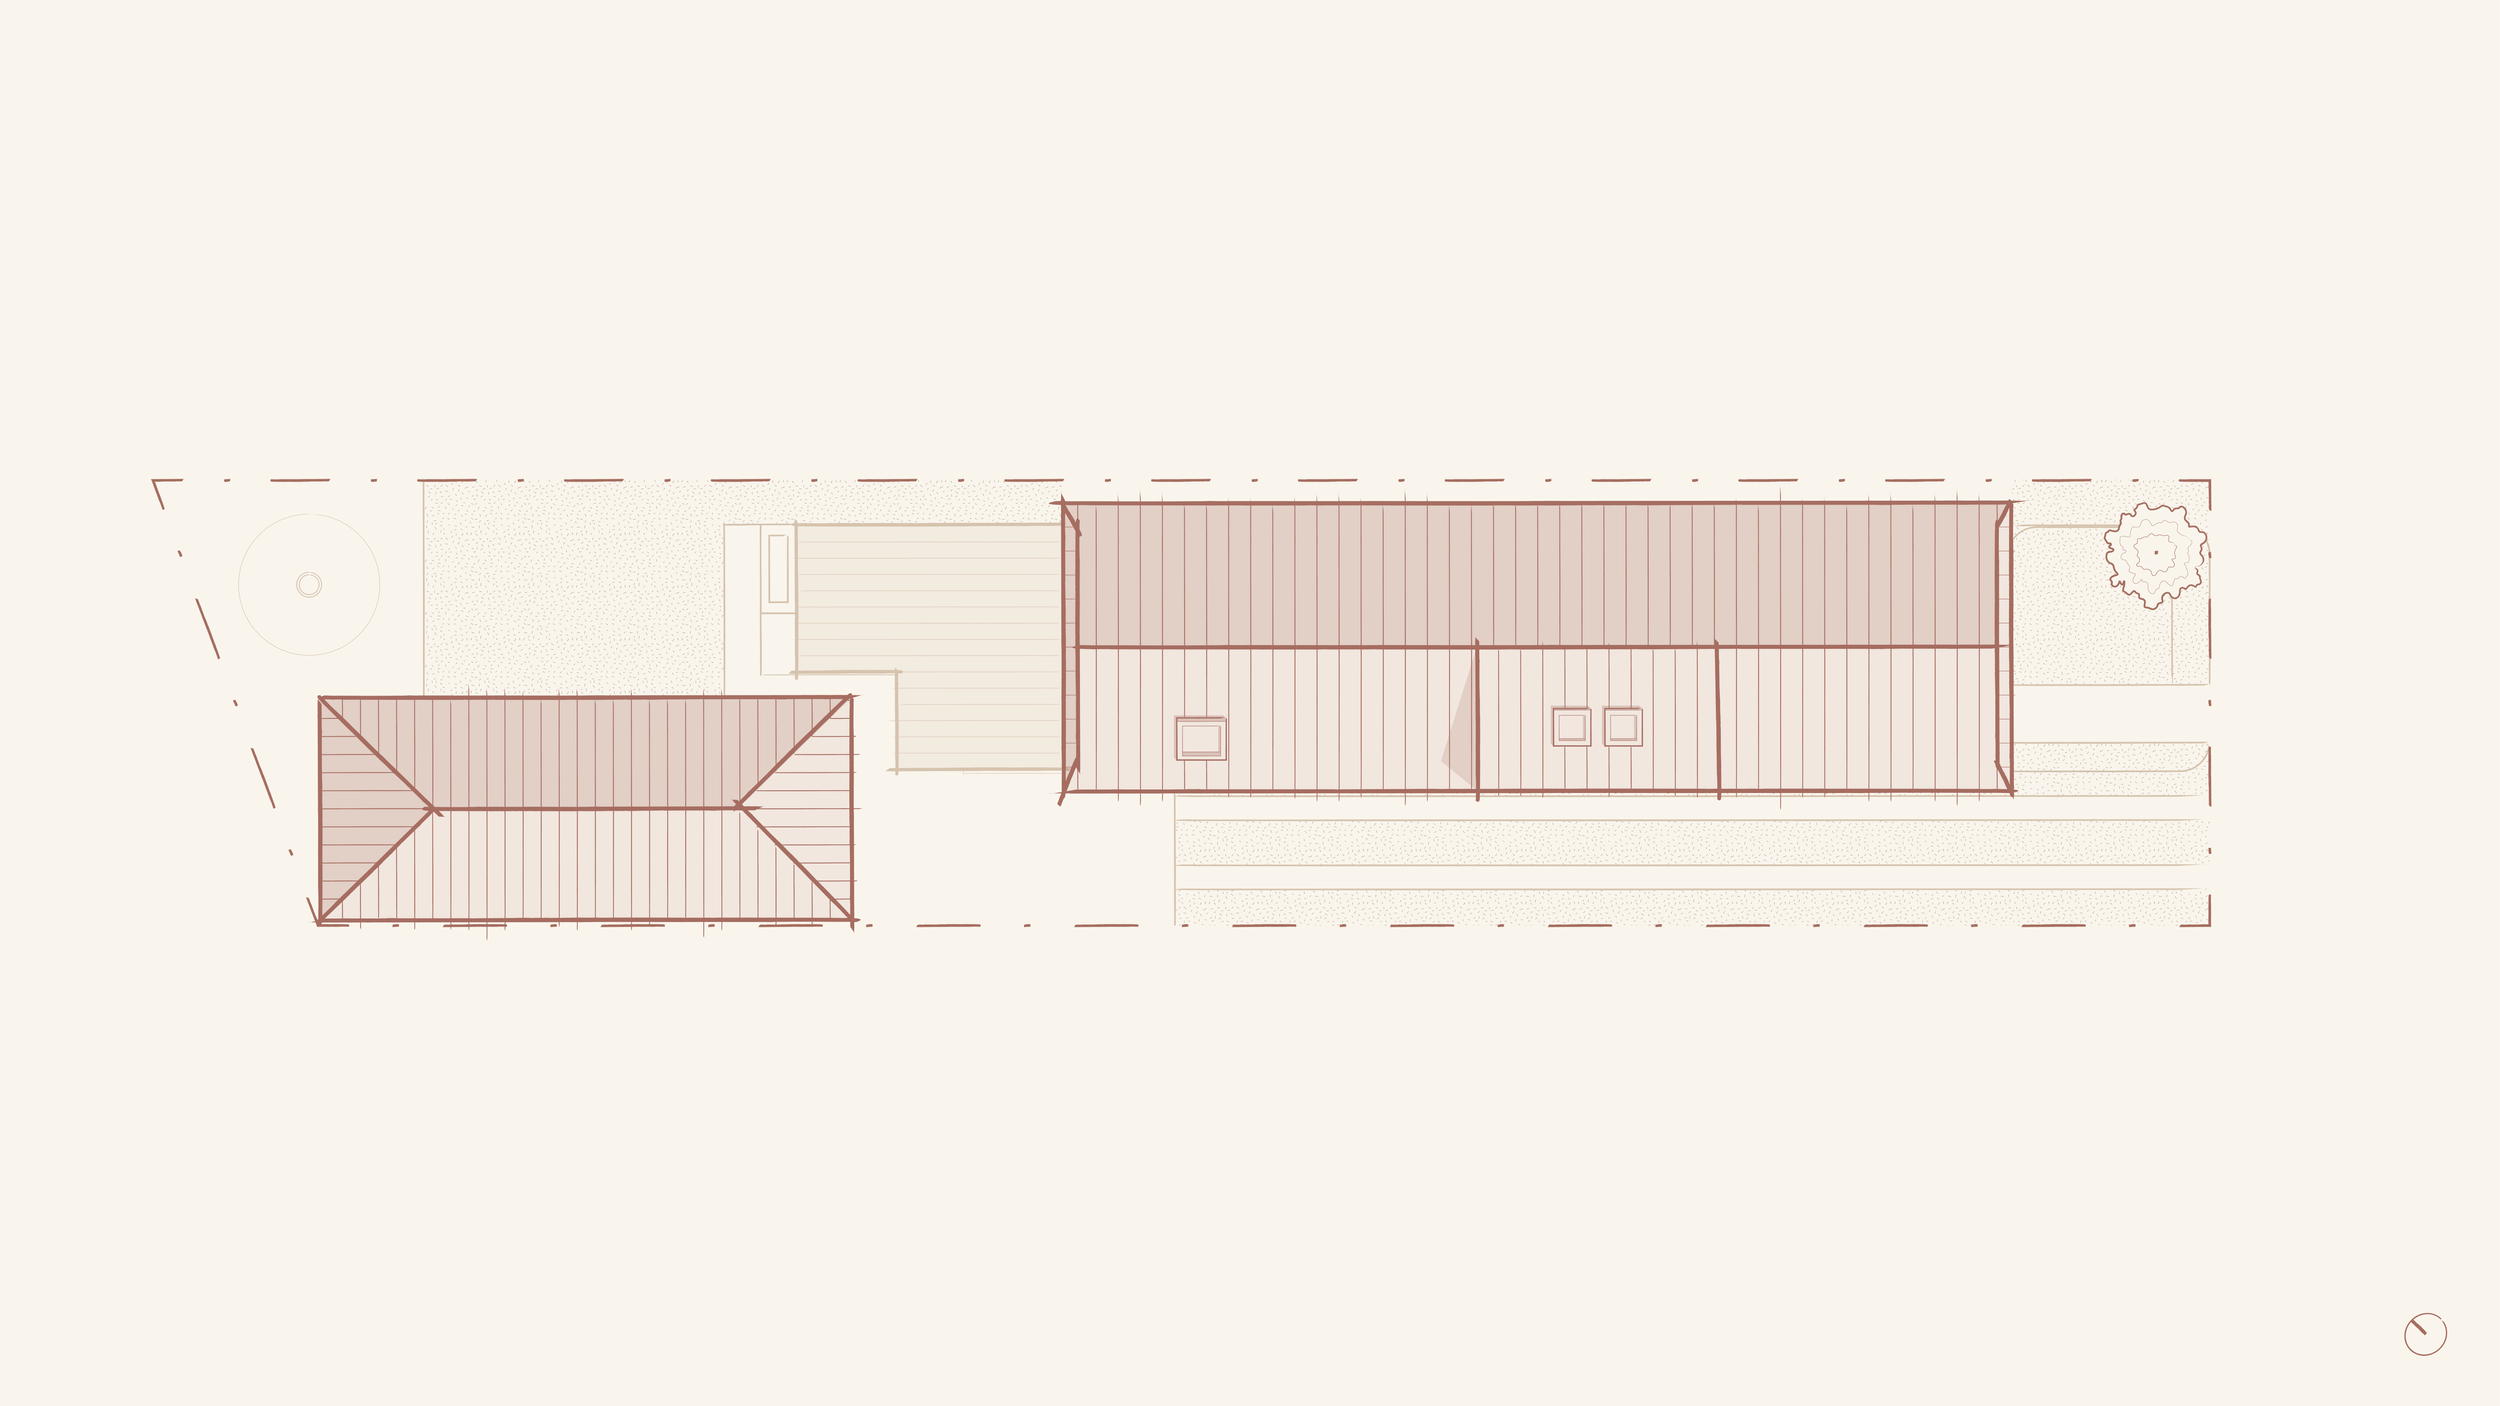
At the back, the house opens toward McHugh Bluff. A covered deck extends the home into the landscape, creating a space for gathering and everyday moments at the edge of the escarpment. The landscape is not treated as a backdrop. It’s the final room.
Design Mark Erickson, Matthew Kennedy, Damon Hayes Couture, Hayden Pattullo, Chai Rodriguez
Construction Brookwright
Representation Chai Rodriguez, Gabriel Audra
Representation Chai Rodriguez, Gabriel Audra