
Valley Cabin
A contemporary and secluded home in the Columbia Valley of British Columbia
Location Columbia Valley, BC Size 1,800 sq. ft Status Completed
Status Completed
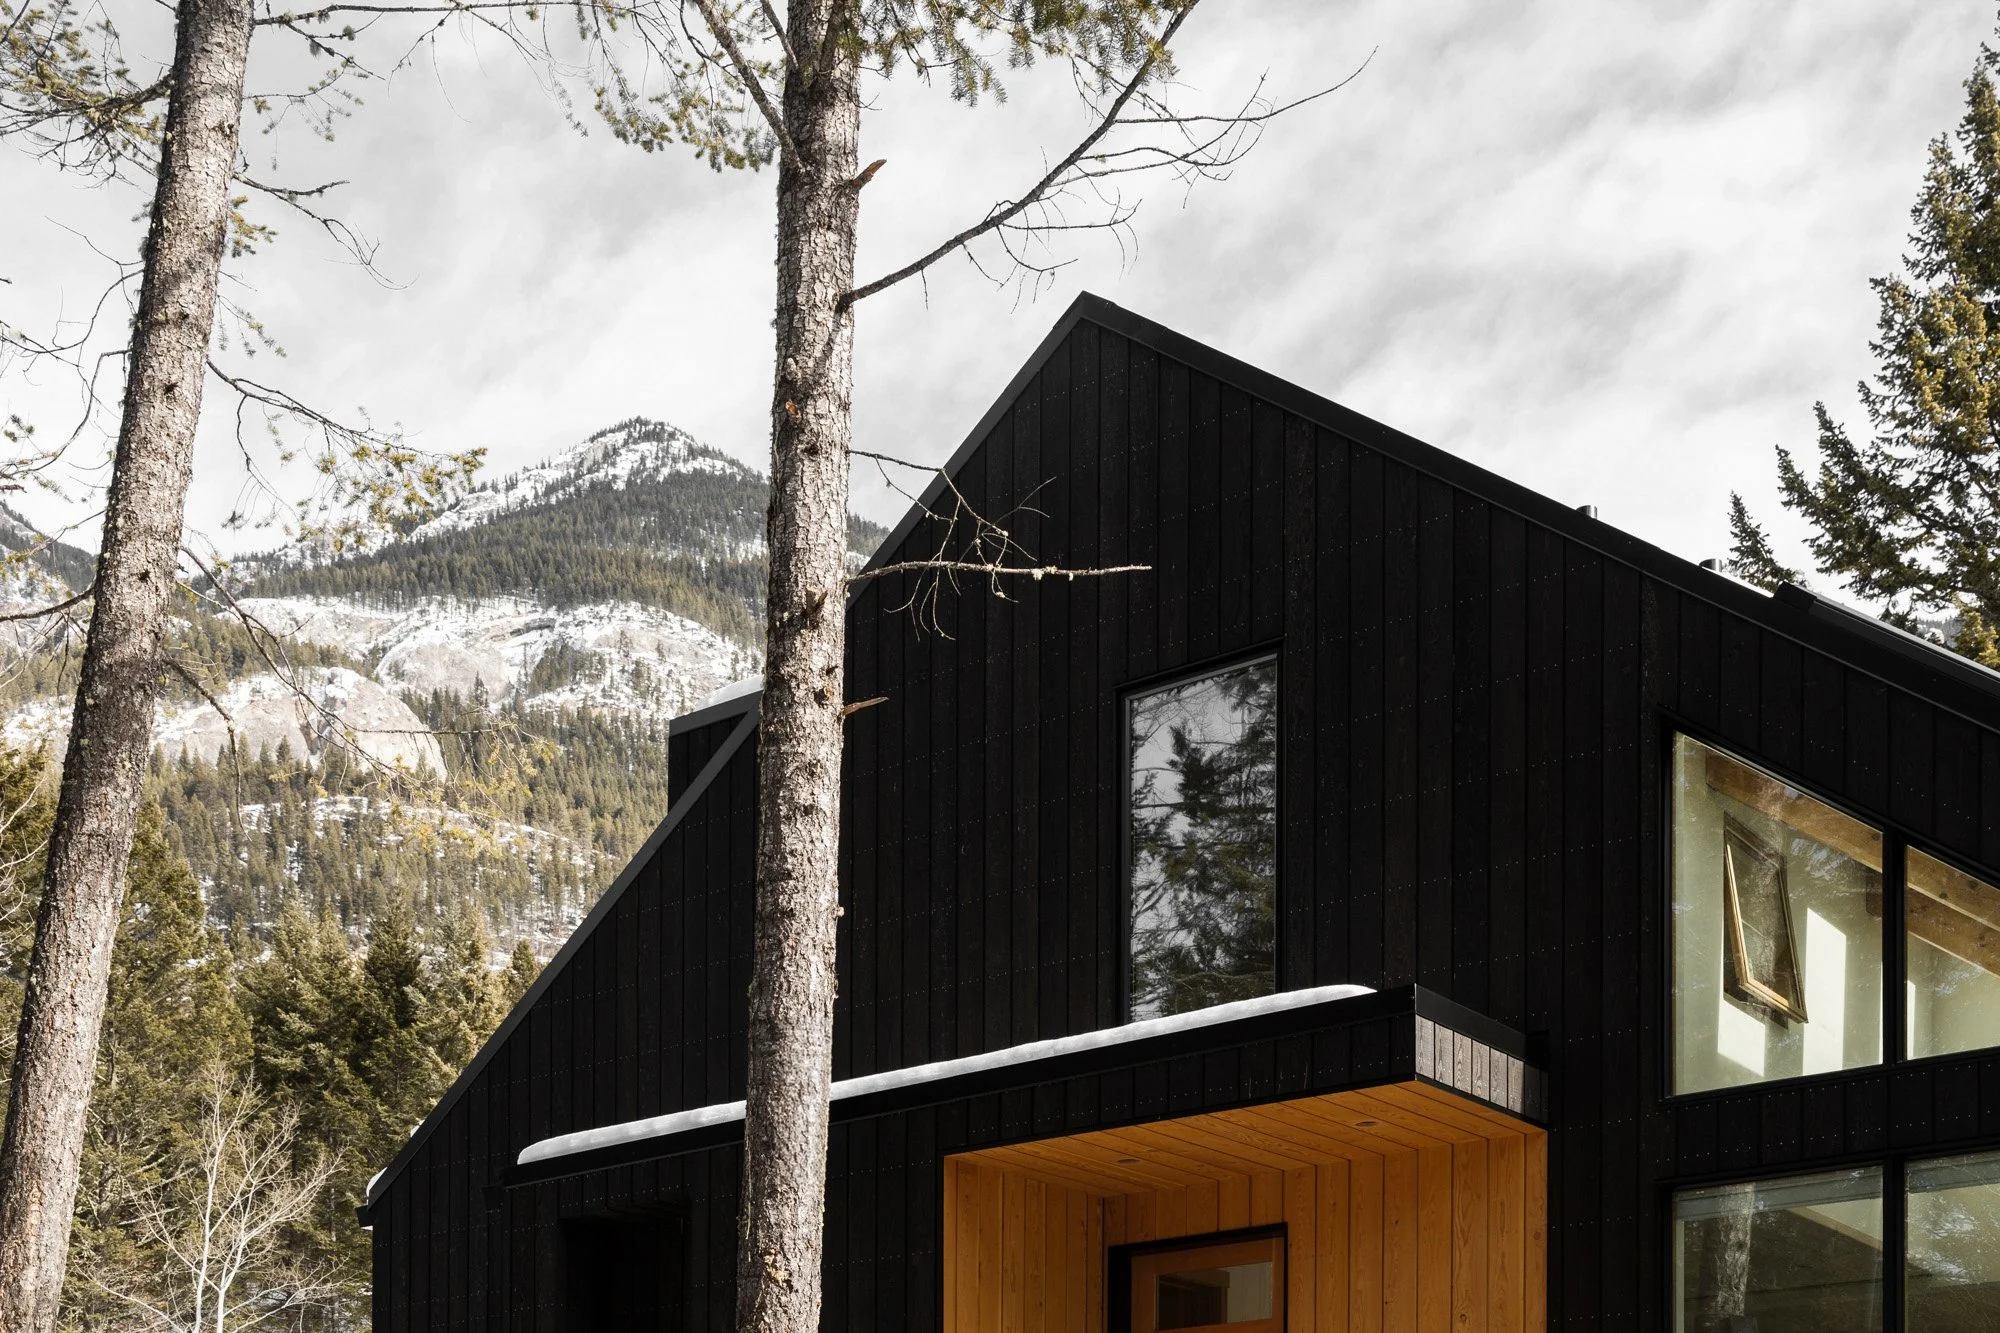
Reflecting on a dramatic landscape
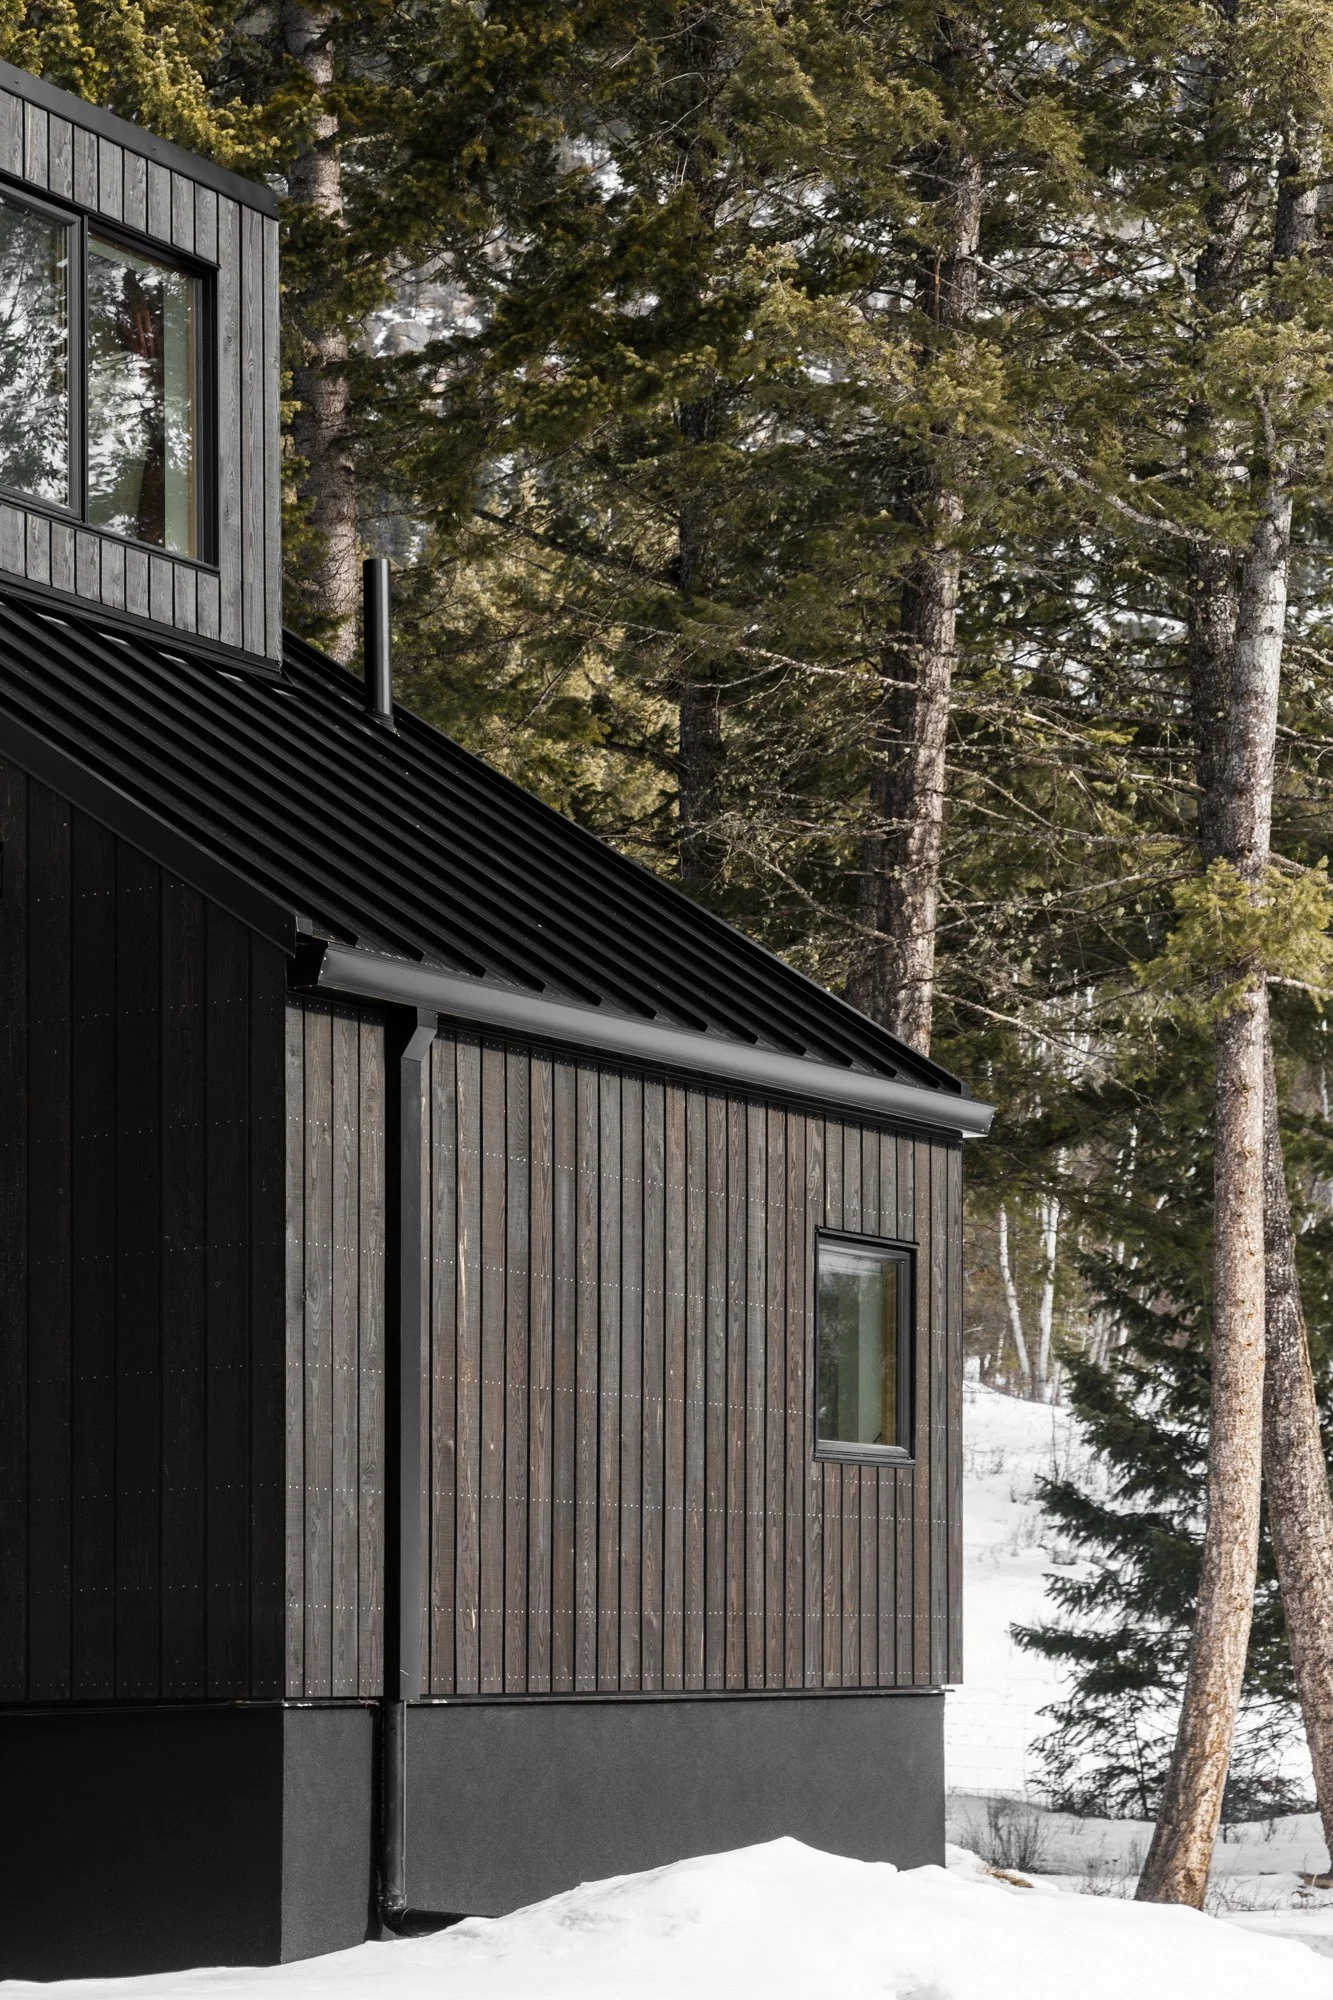
The project began by camping on site with the clients to understand the land through firsthand engagement. A hike through the surrounding forests led to the discovery of a charred stump, blackened on the outside and raw at its core. This became an early conceptual reference for the project.
The design responds to a site nestled in a meadow between two mountain ranges, and is informed by Scandinavian cabin traditions and the clients’ Norwegian heritage, with a focus on simplicity, warmth, and a direct relationship to the landscape.
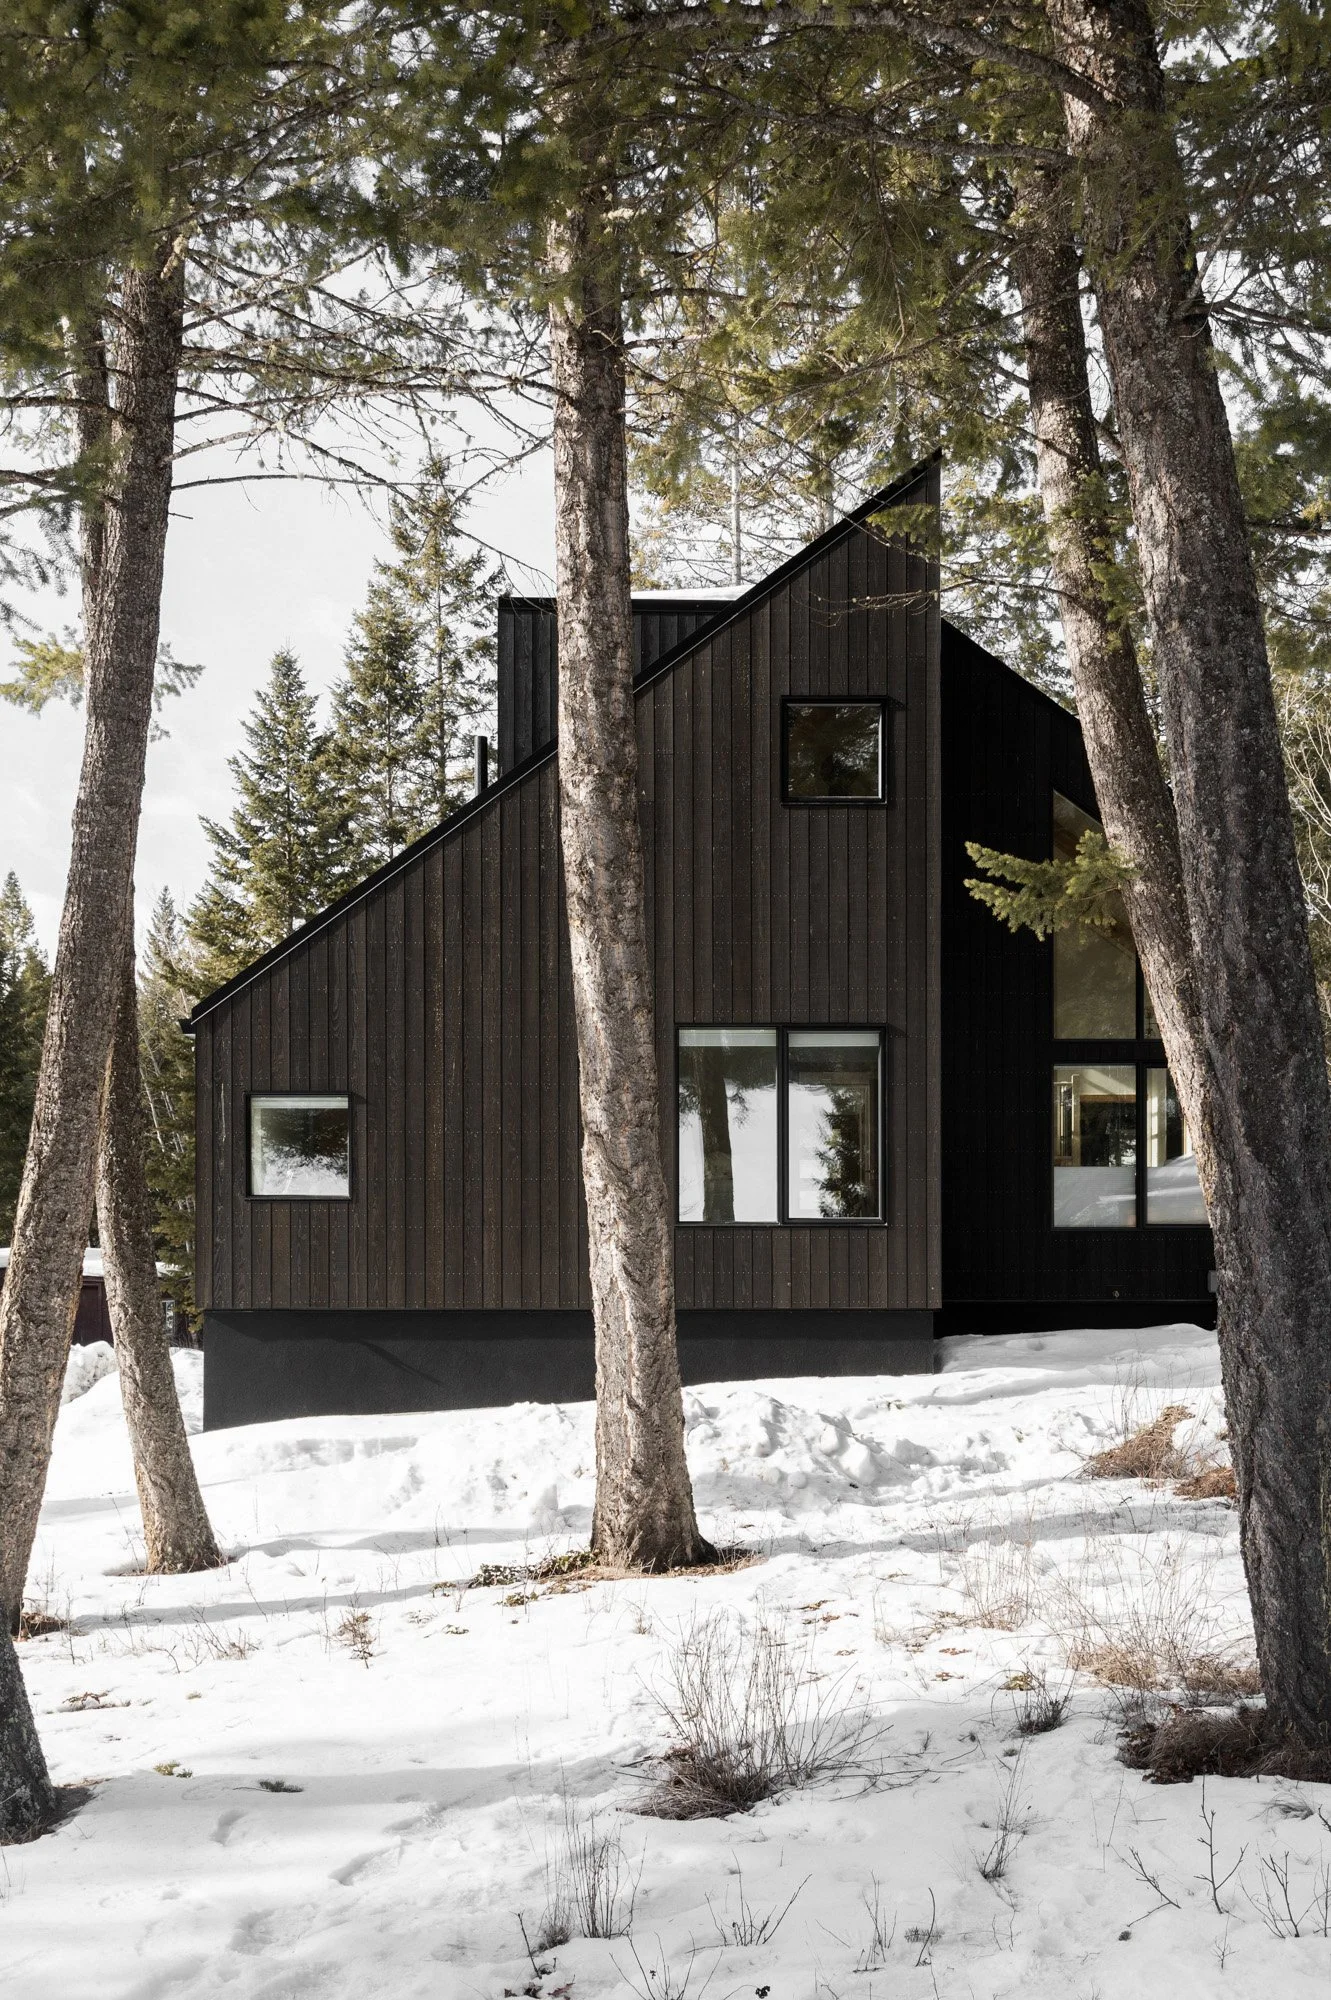
The dimensional logic of the building is shaped by prefabricated, high-performance charcoal-infused SIP panels and timber assembly. The prefabricated envelope allowed for rapid enclosure and creates a highly insulated, airtight building.
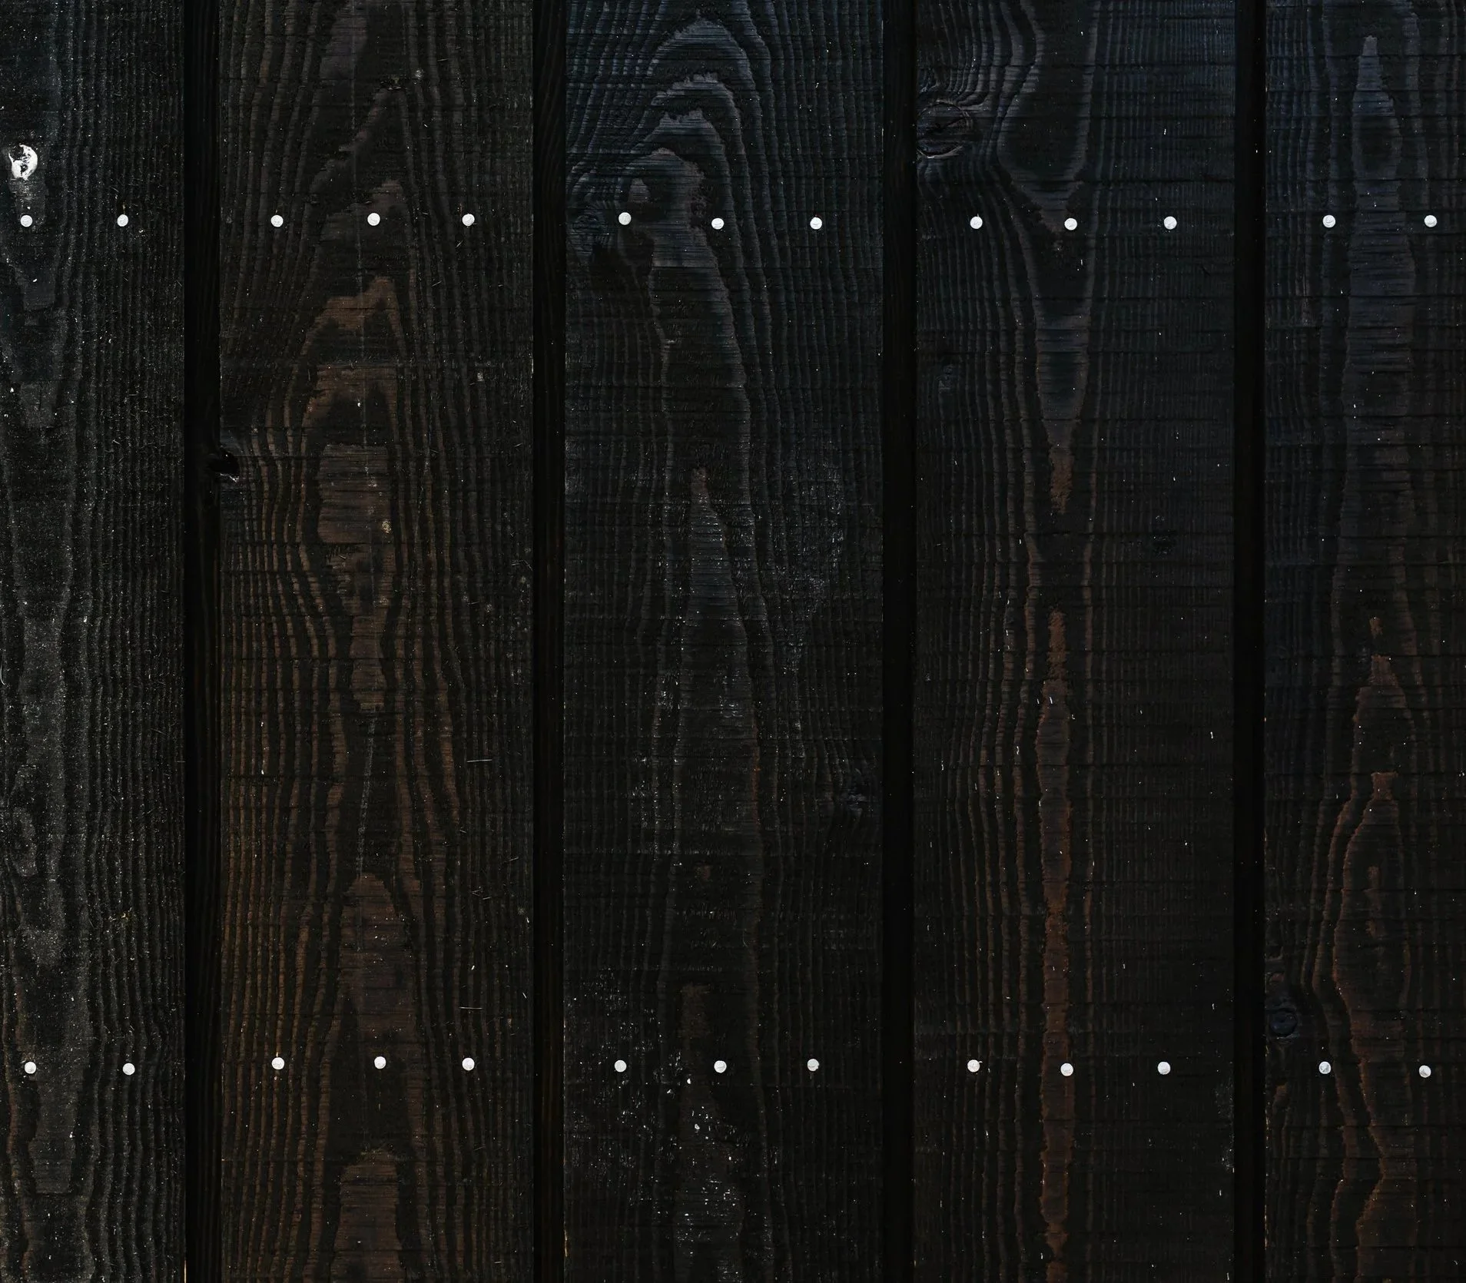
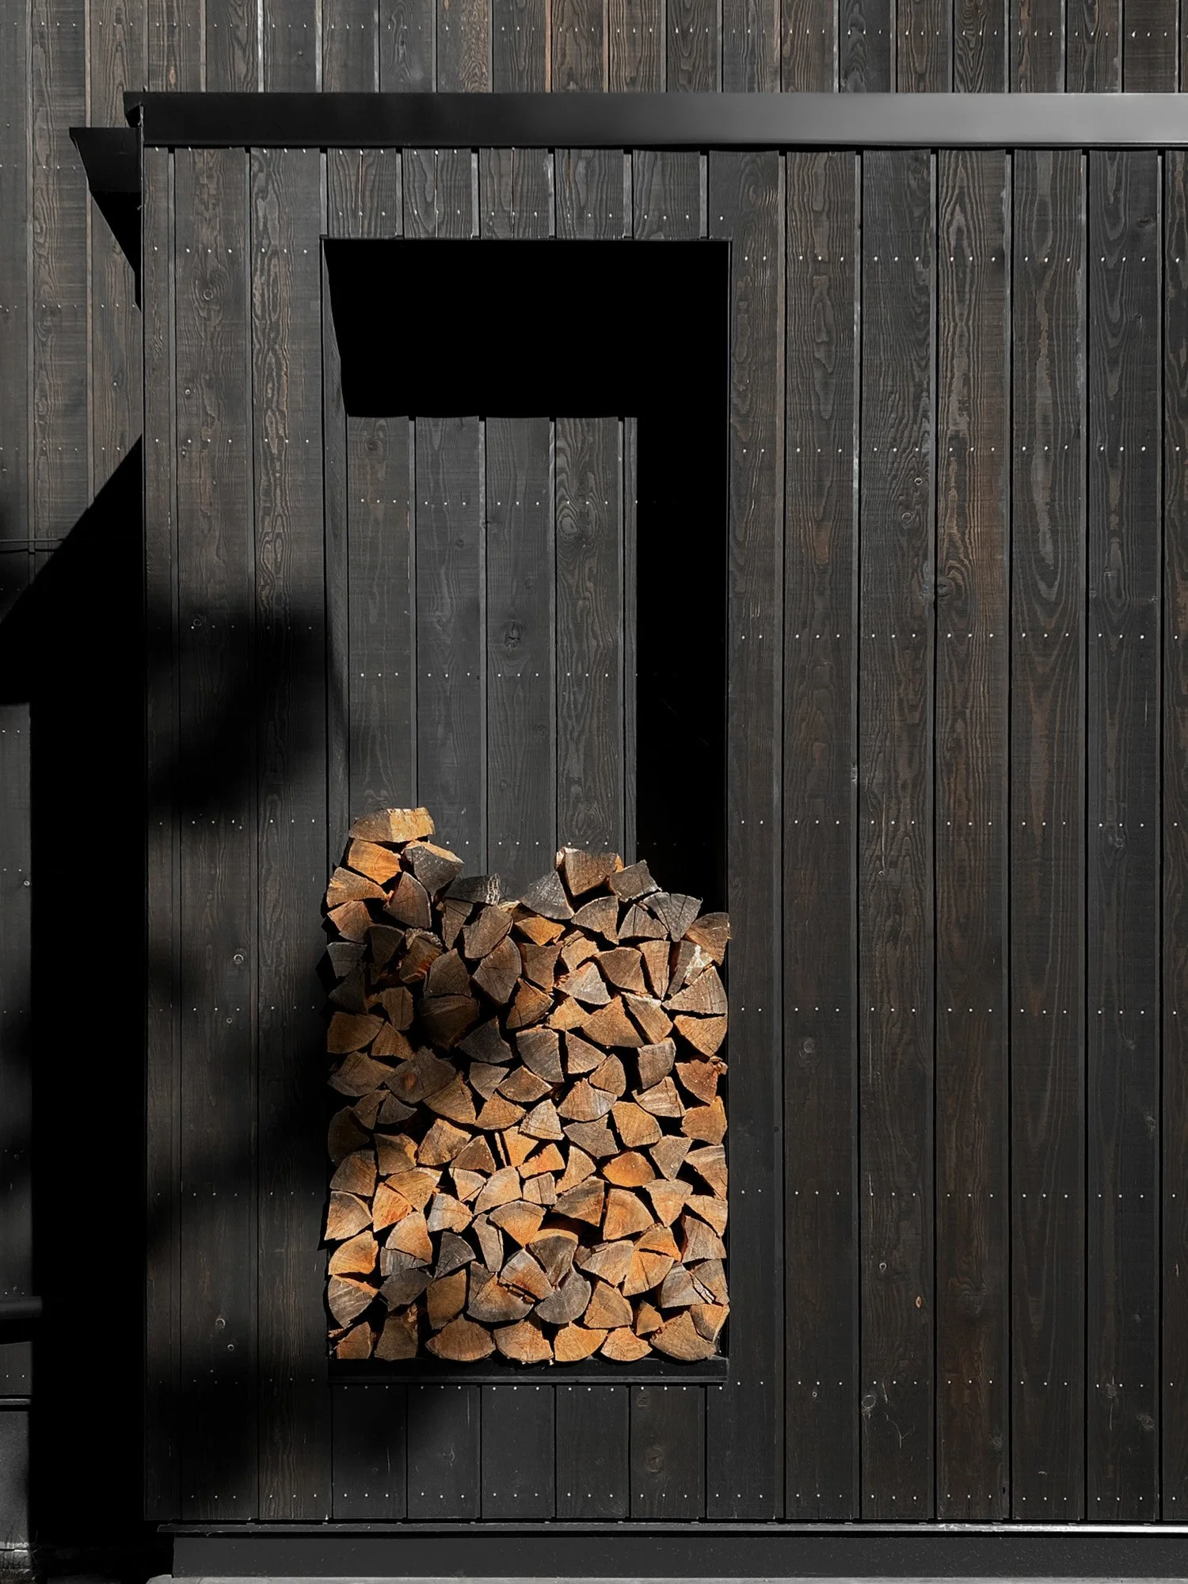
The exterior blackened wood cladding references the charred stump encountered on the early site visit, echoing the quiet marks left by fire in the surrounding forest.
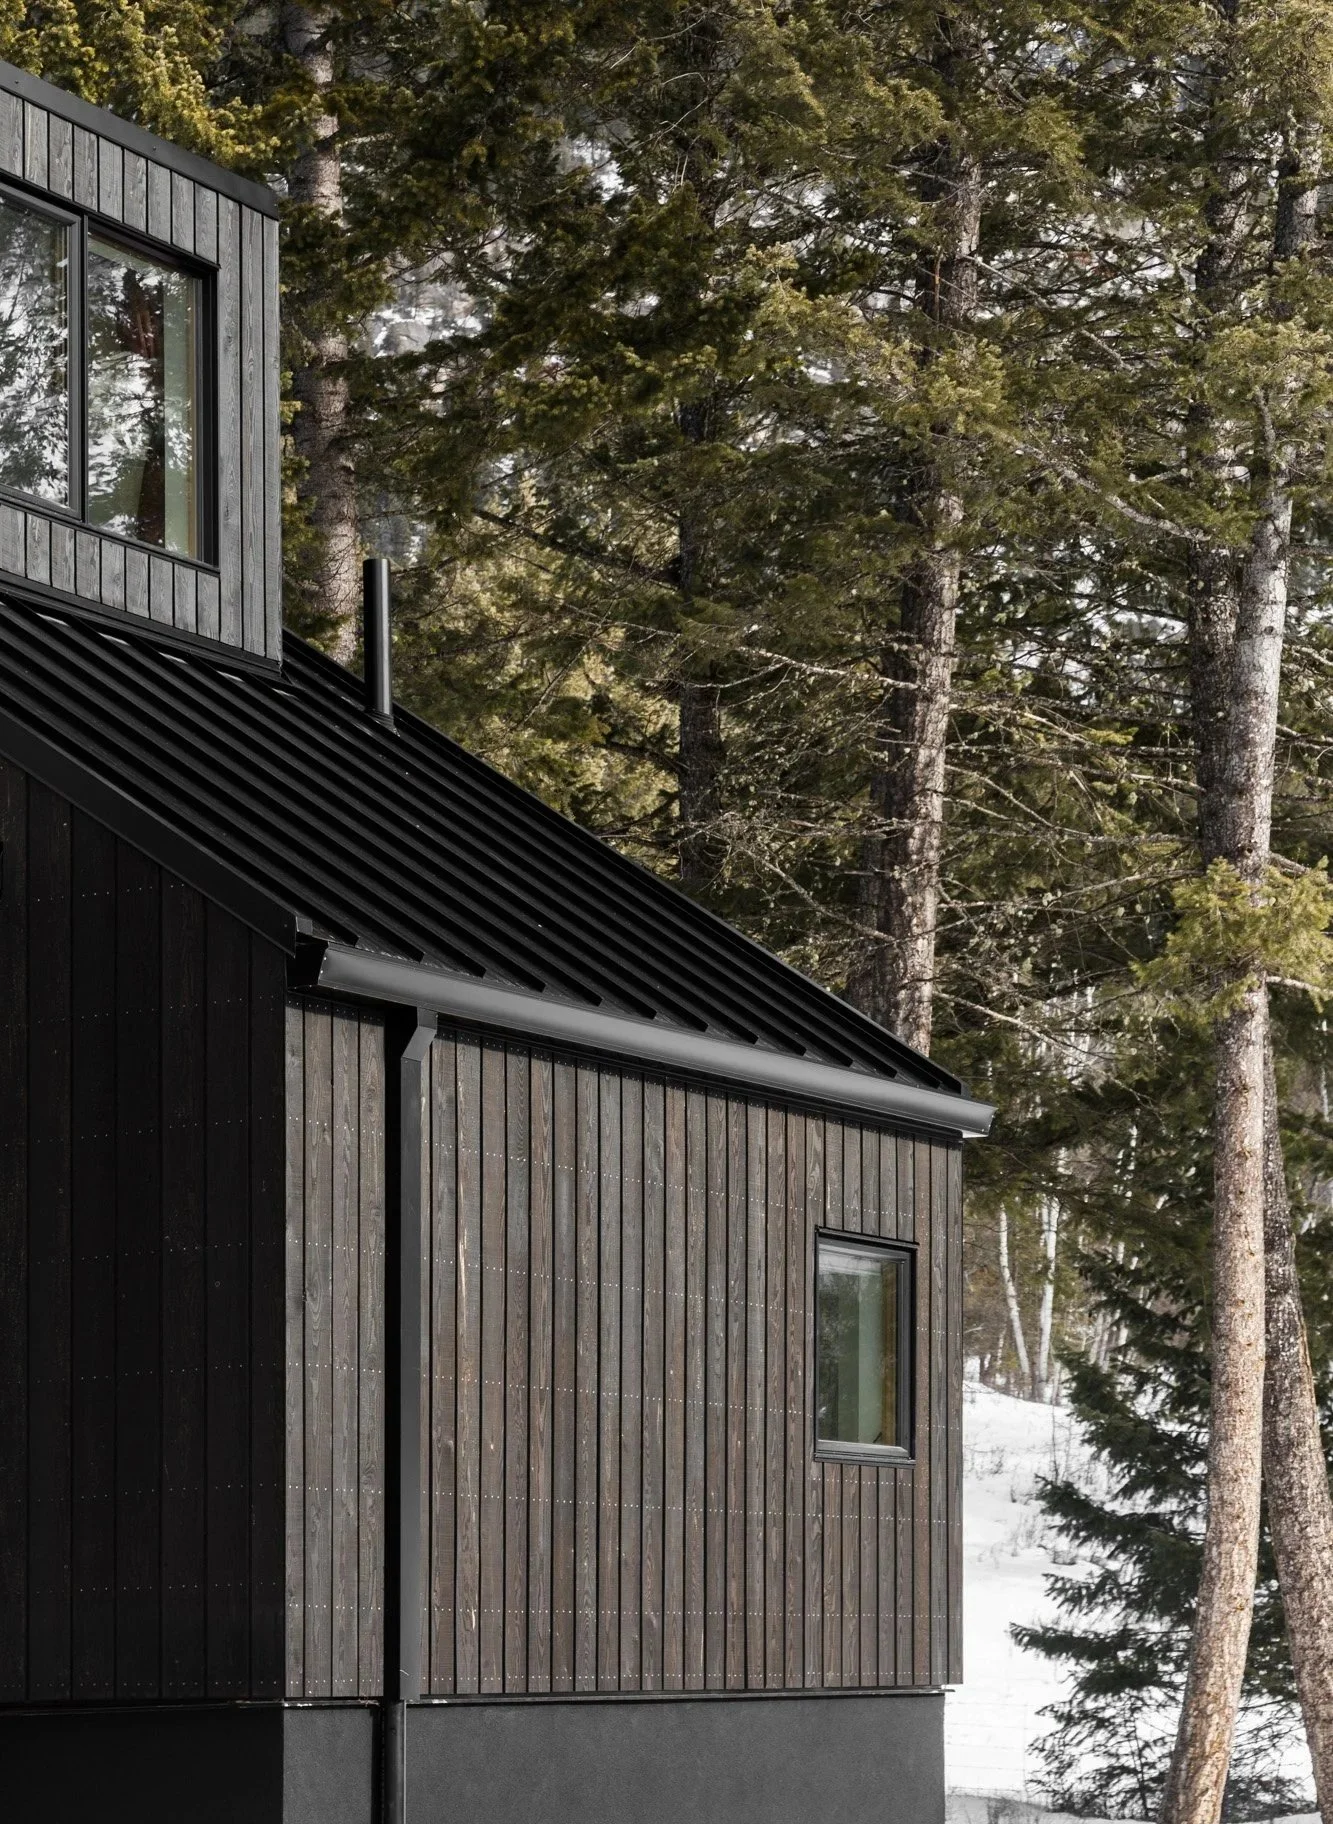
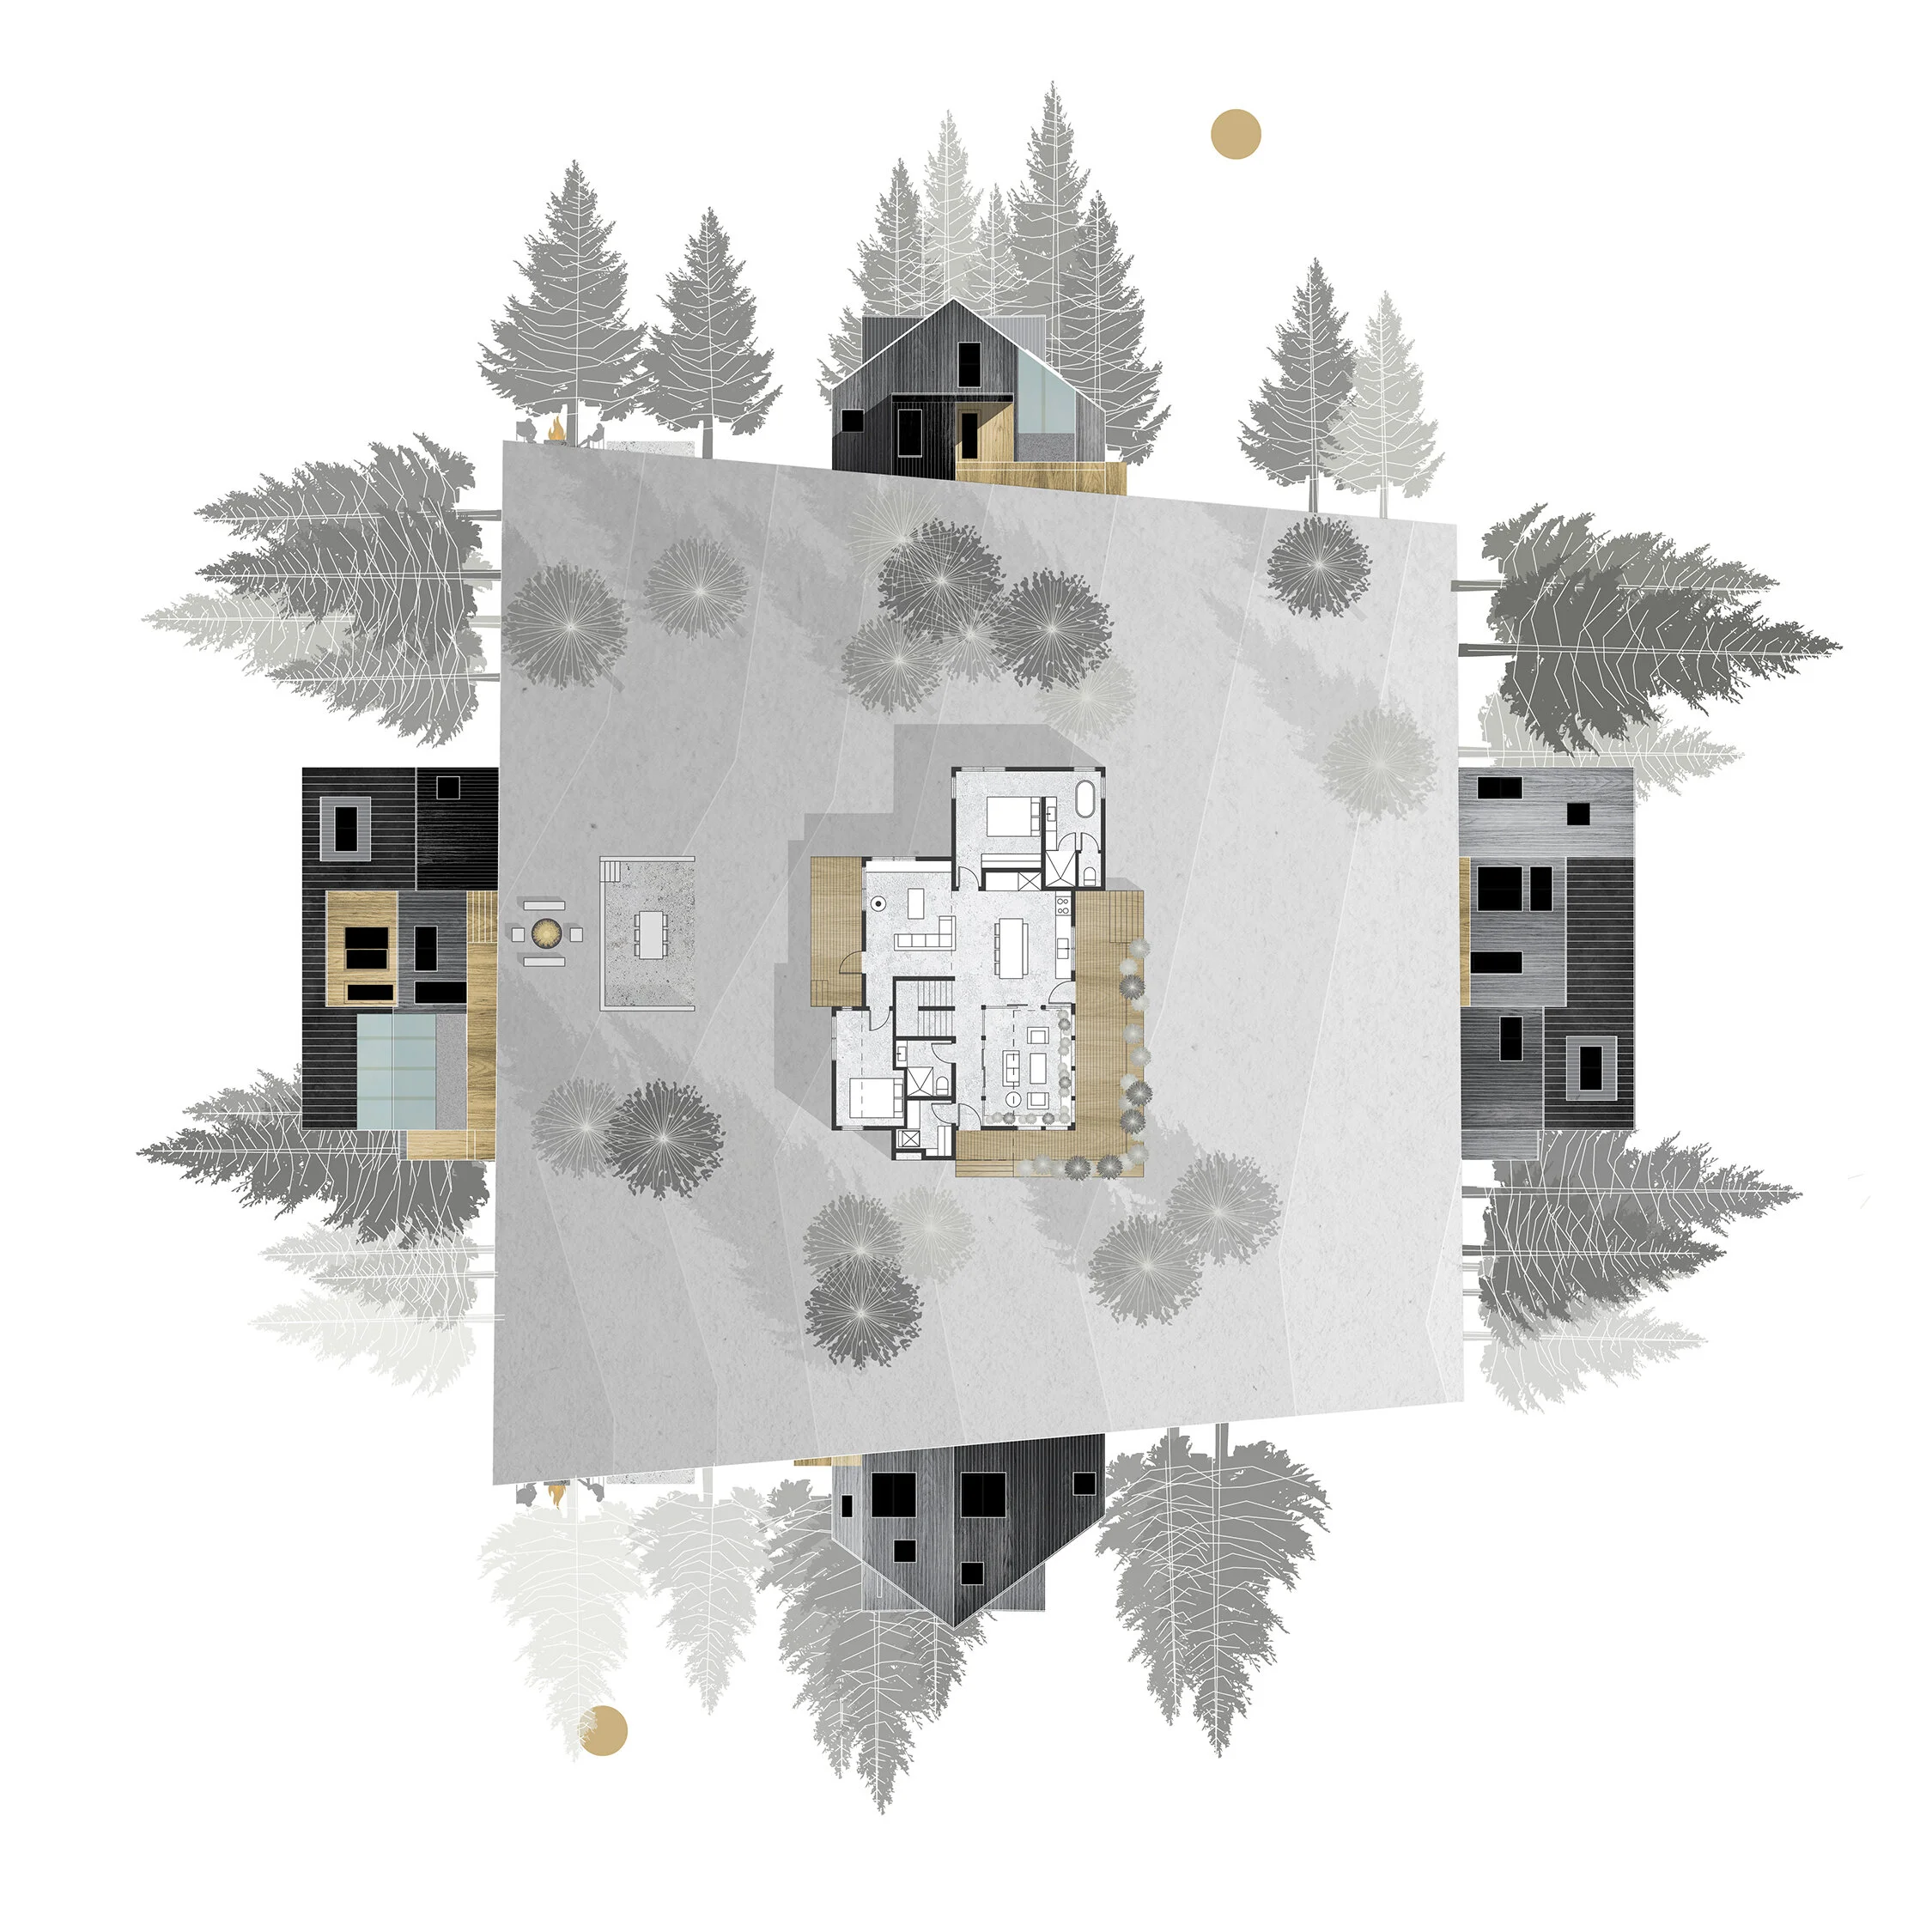
A series of connected but distinct volumes creates varied relationships to the surrounding landscape. A traditional gable anchors arrival and grounds the composition in familiar mountain vernacular as the house tapers toward a sharp shed roof volume oriented toward the mountains. A sheltered canopy defines the entry as a clear threshold for arrival with gear and supplies, where a wood storage niche is integrated, folding preparation into the act of arrival.

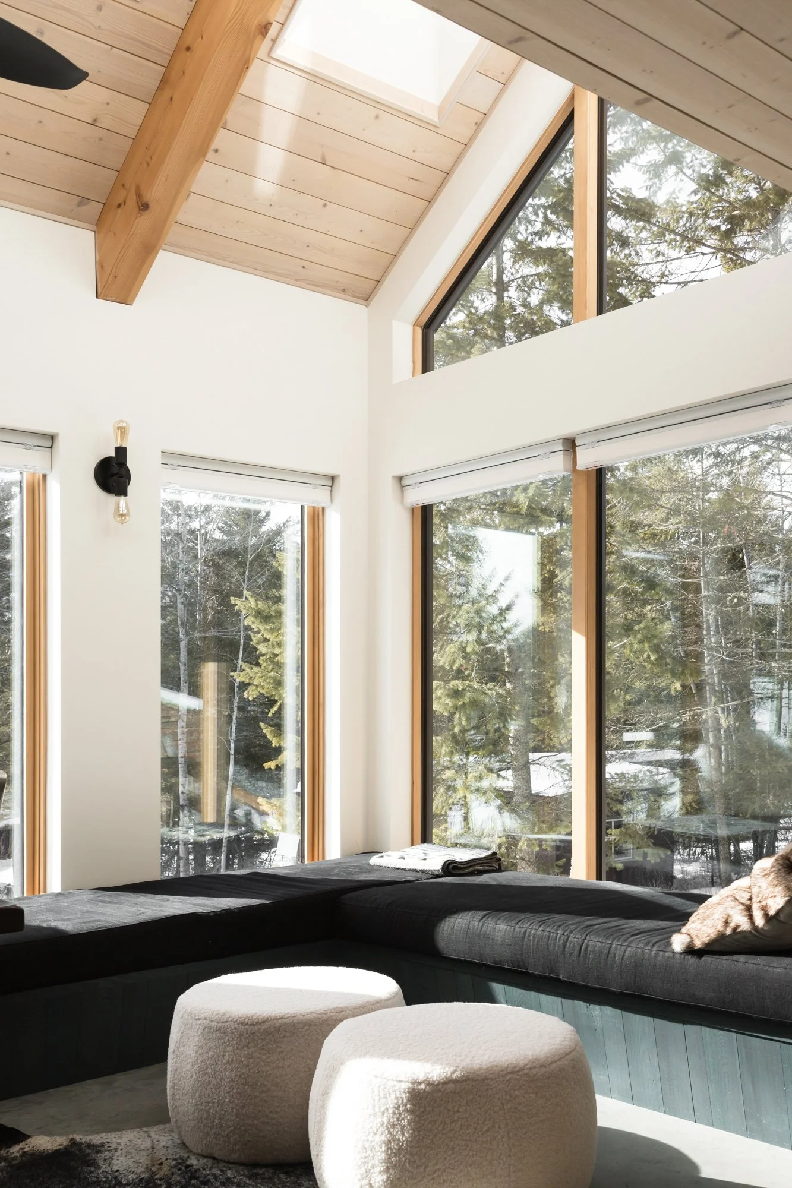
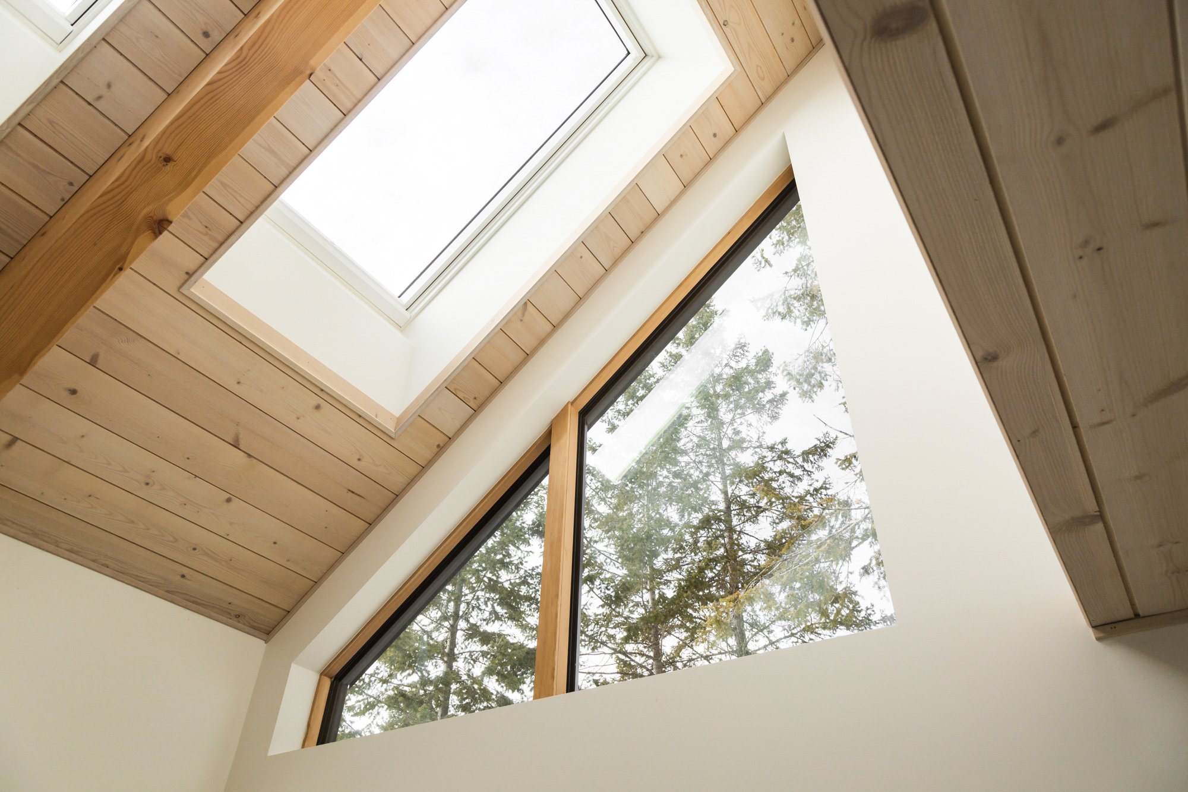
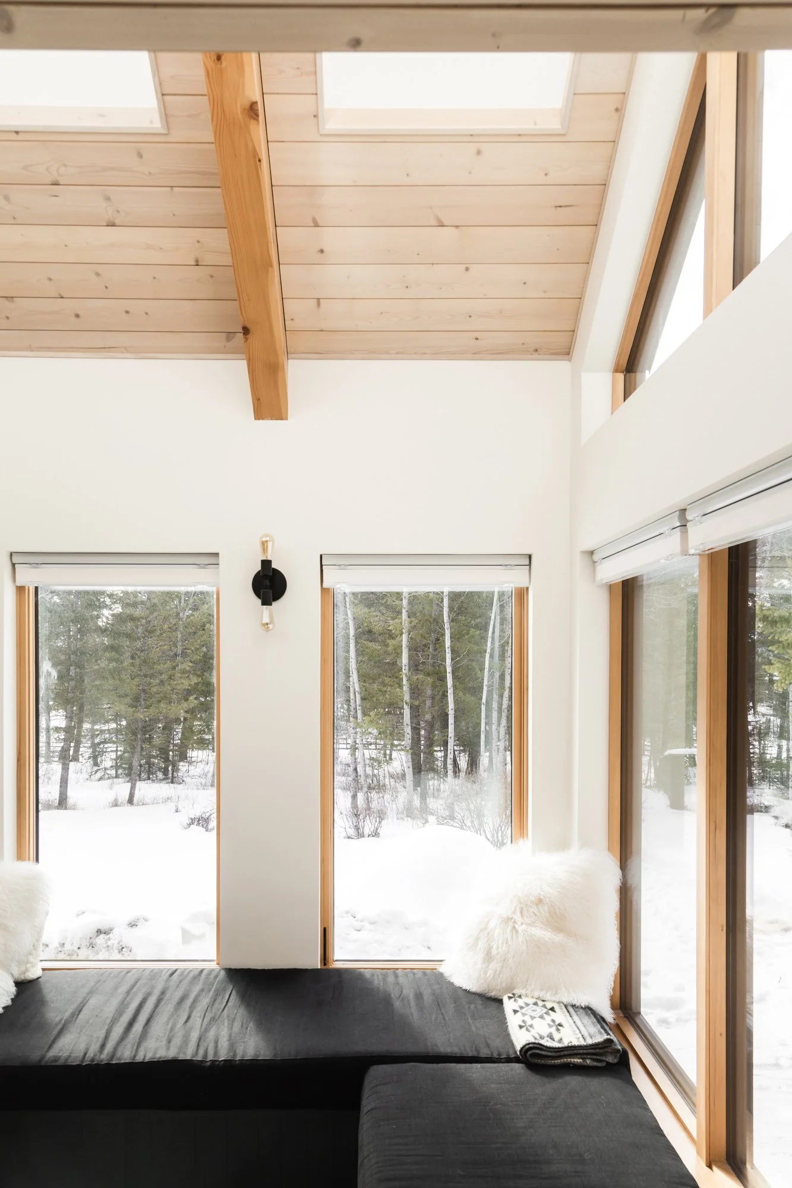
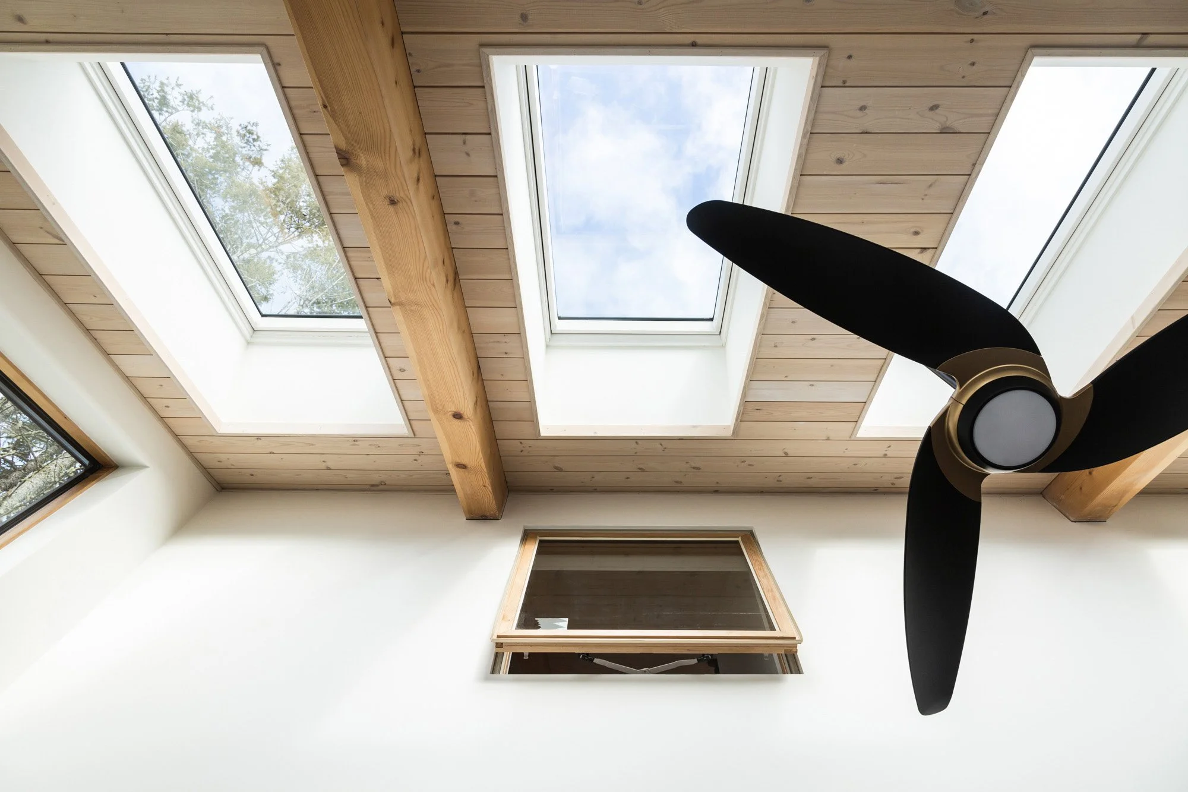
The entry opens into a double-height space oriented toward the meadow. Triple-glazed windows and skylights draw daylight deep into the interior while framing expansive views across the landscape.
Natural wood surfaces reveal the grain and warmth of raw timber, creating a contrast between the exterior and the interior environment. The material palette balances ruggedness and refinement, referencing the rustic character of Norwegian Hytte culture through honest materials, quiet detailing, and spaces centred on gathering.
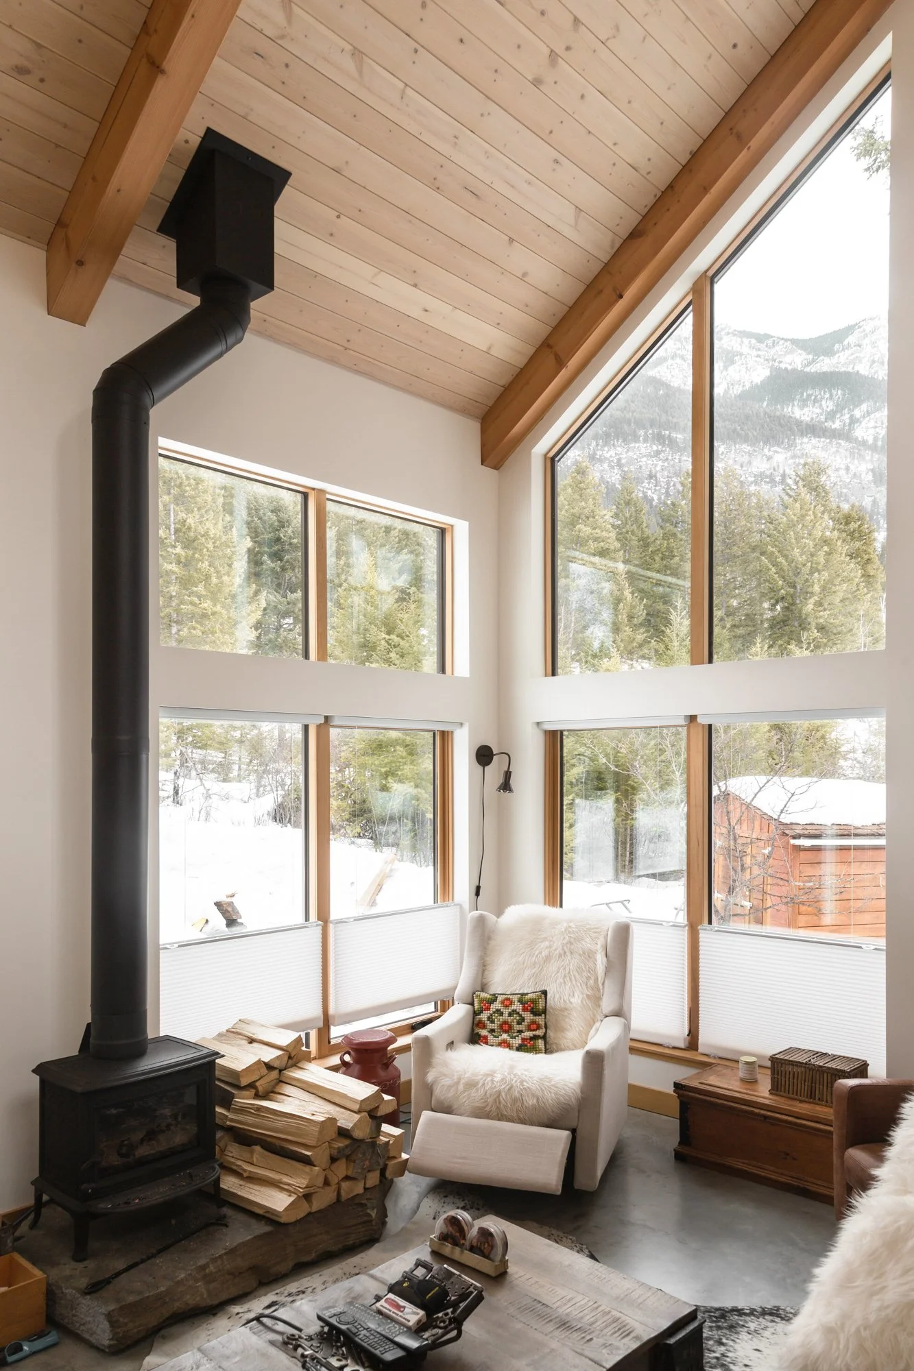
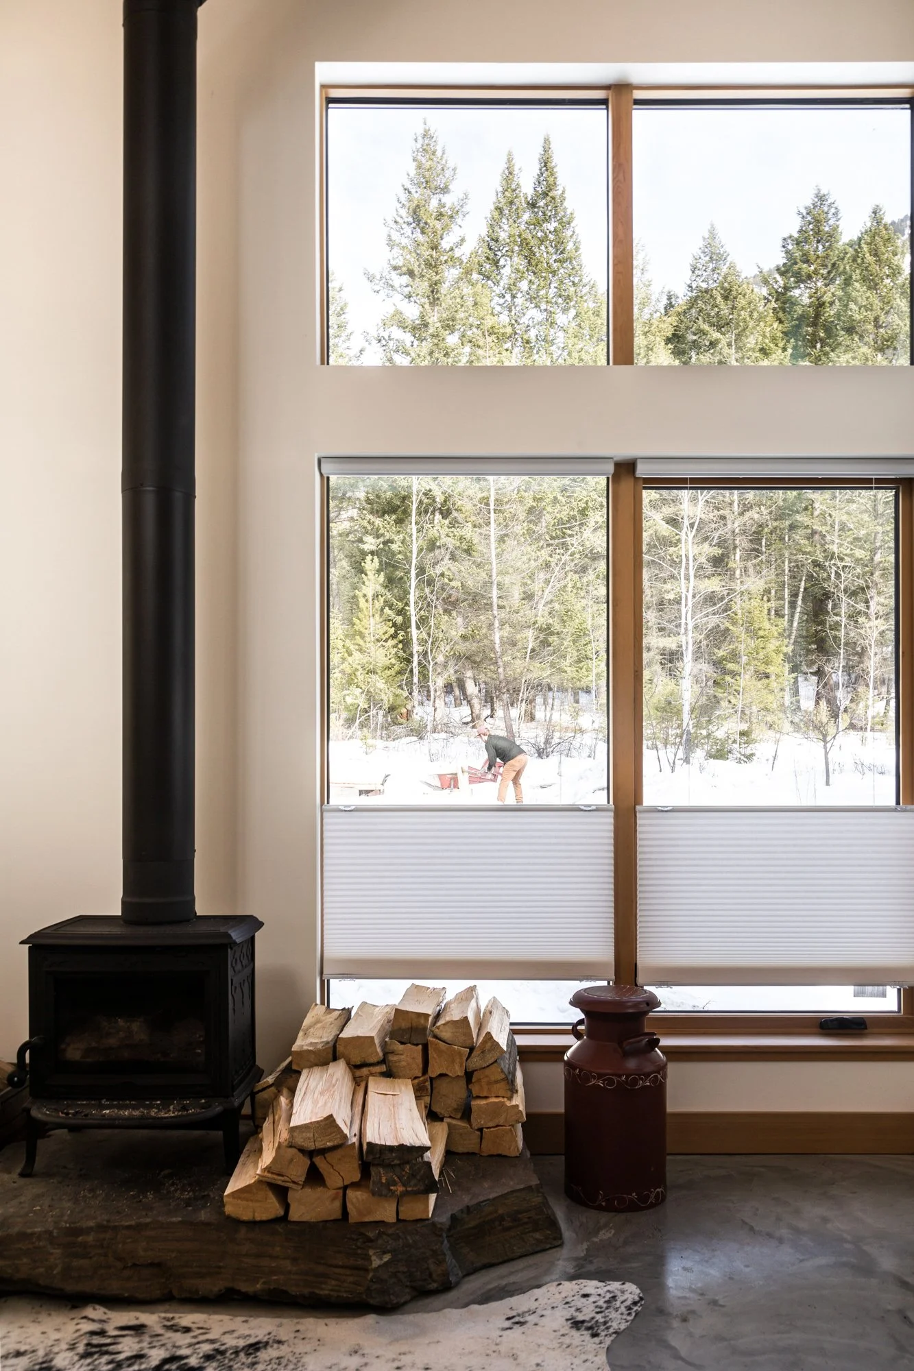
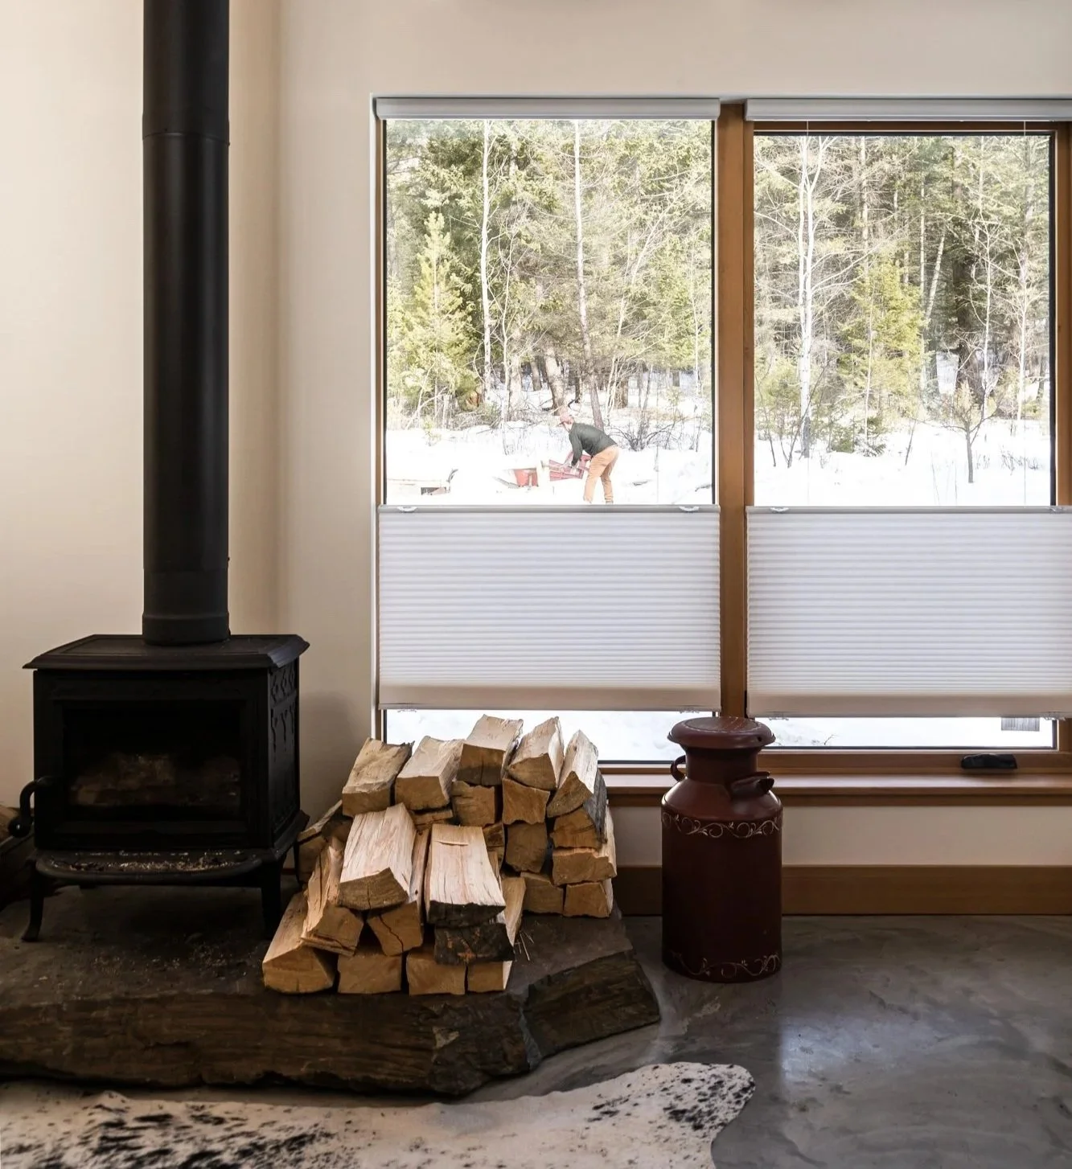
A wood-burning stove rests on a salvaged slate outcrop collected by the clients, bringing an early reference into the heart of the cabin. It acts both as a thermal backup for the home, as well as a social anchor. The outdoor fire pit extends gathering into the landscape, creating a direct relationship between interior and exterior social spaces. It is a neat homage to the conceptual beginnings of the project.
Together, the stove and fire pit anchor the rituals of cabin life, where gathering wood and lighting the fire mark the transition from arrival to retreat.
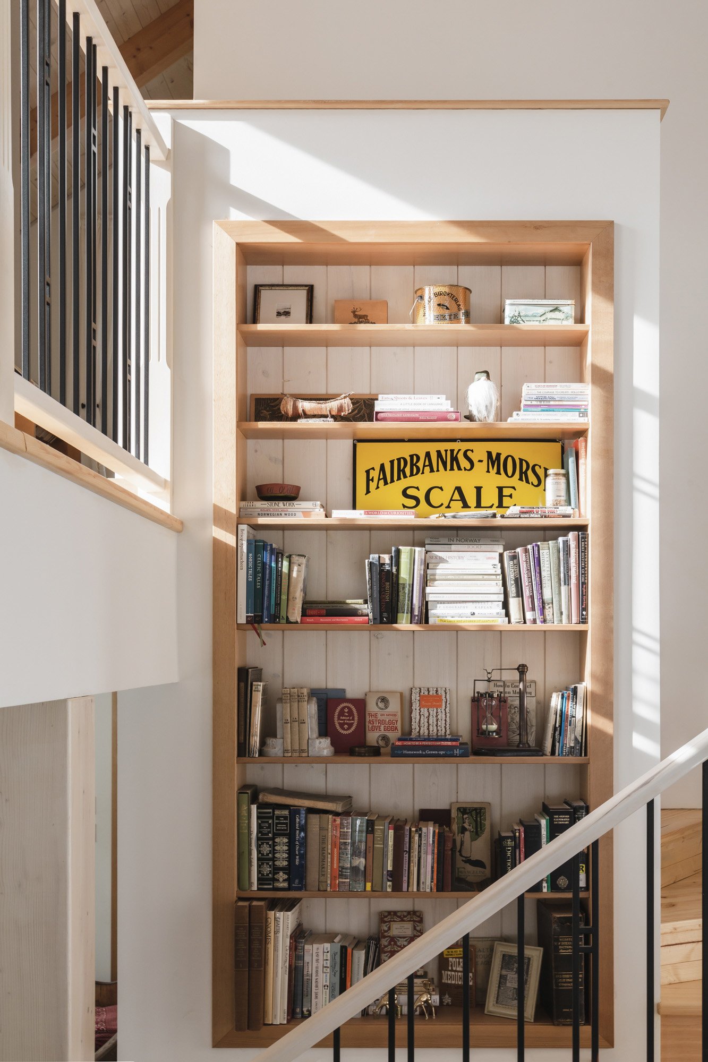
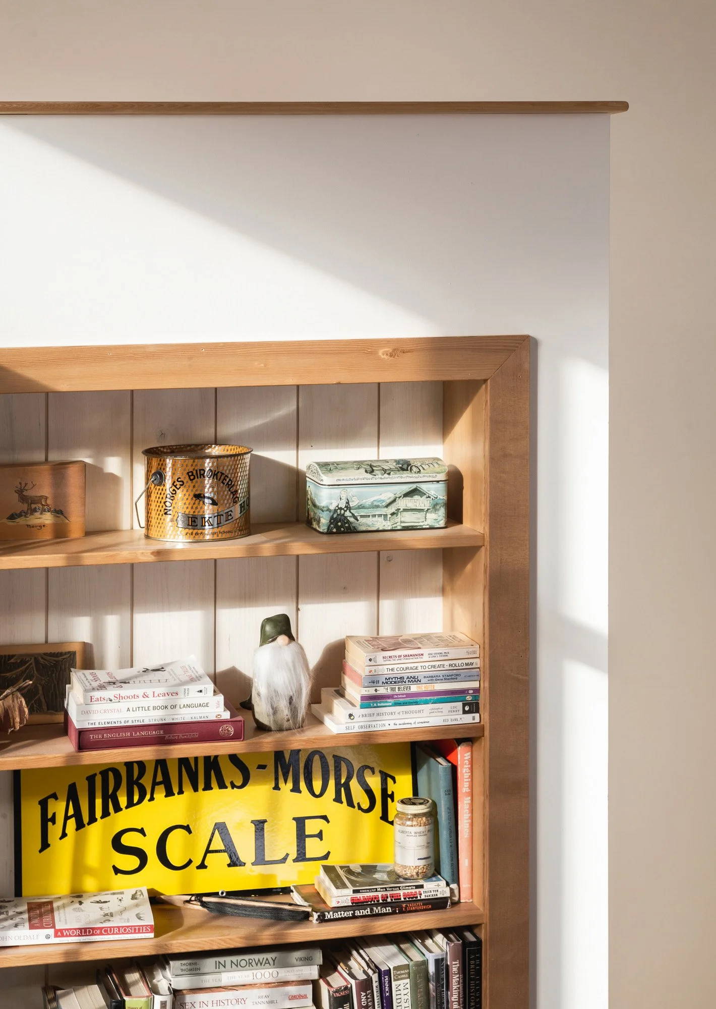
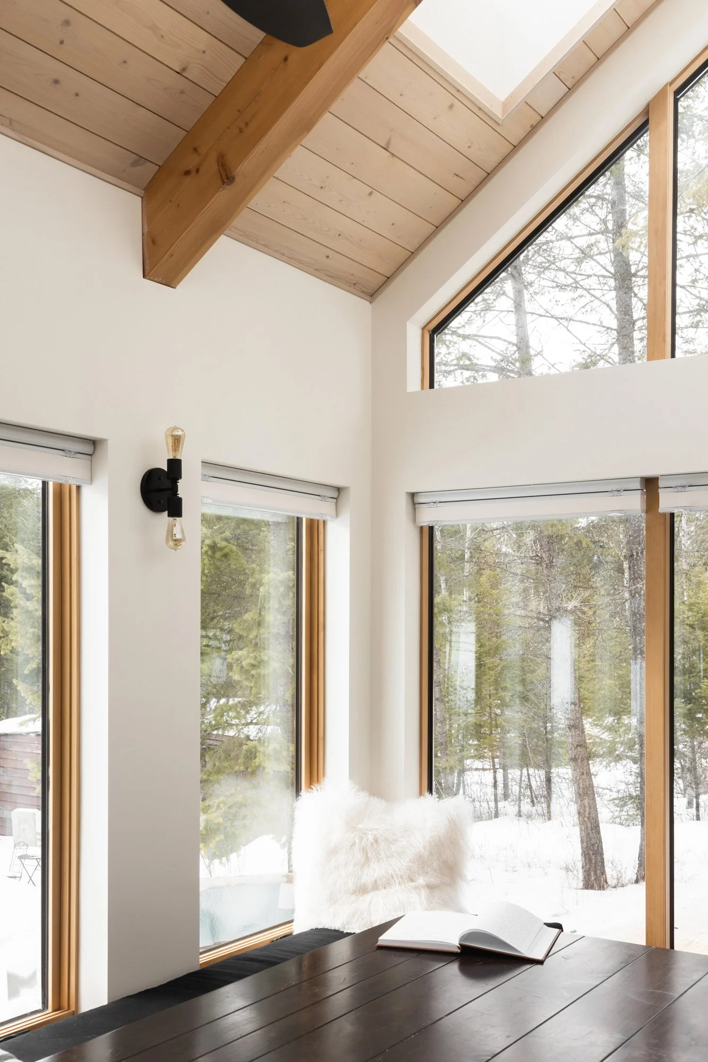
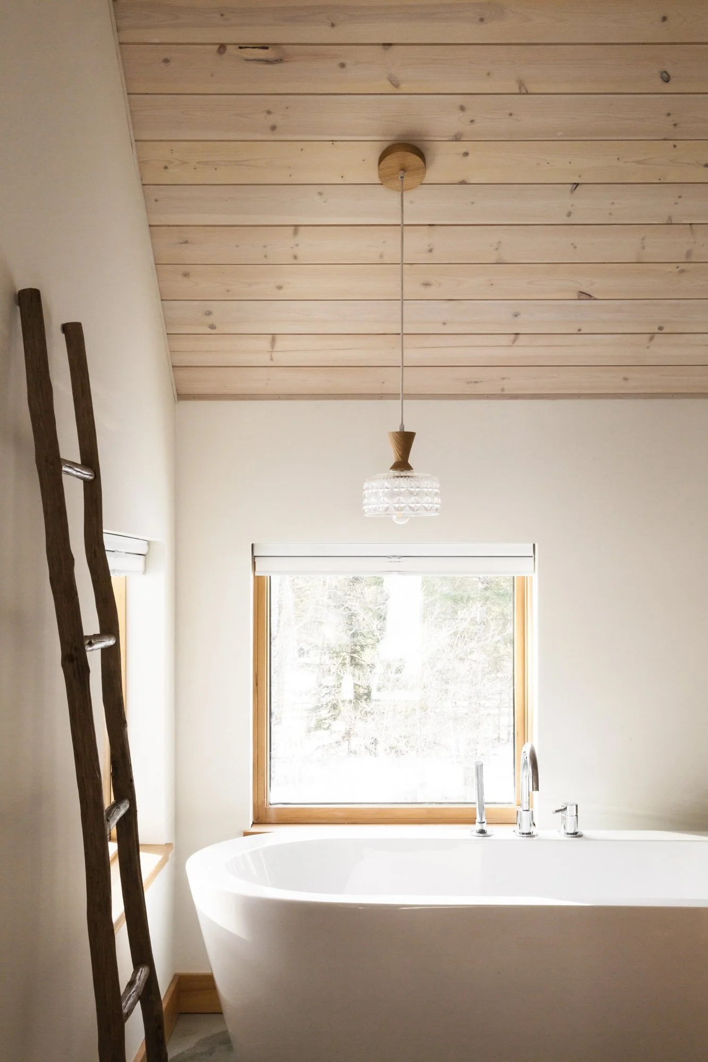
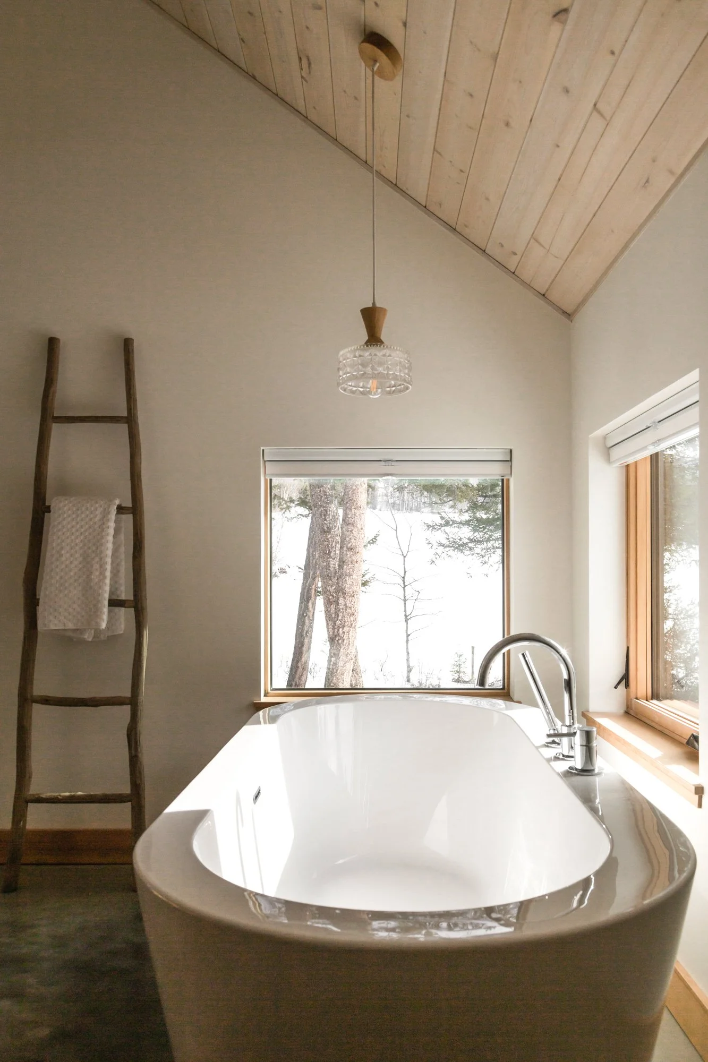
Organized along a central spine, the house establishes long views through the cabin and reinforces movement through the landscape. An exposed heavy timber fir frame defines the structure of the cabin, while whitewashed cedar ceilings soften and diffuse daylight throughout the interior.
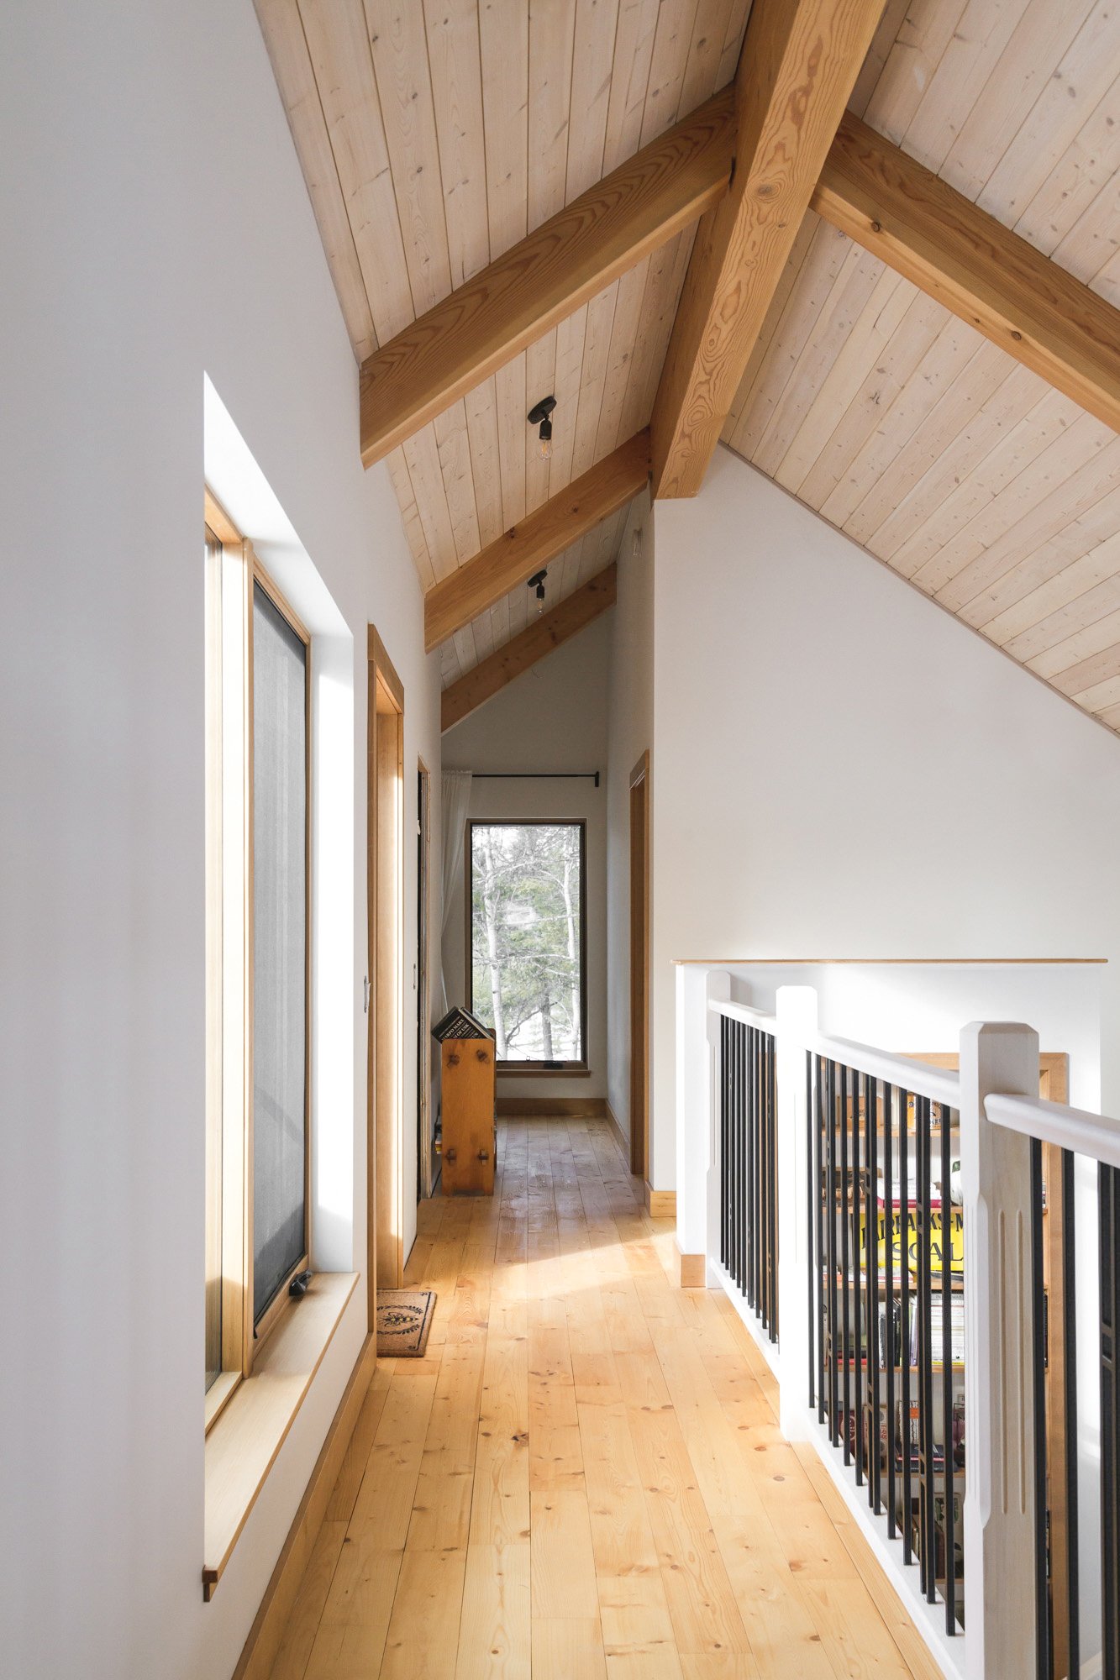
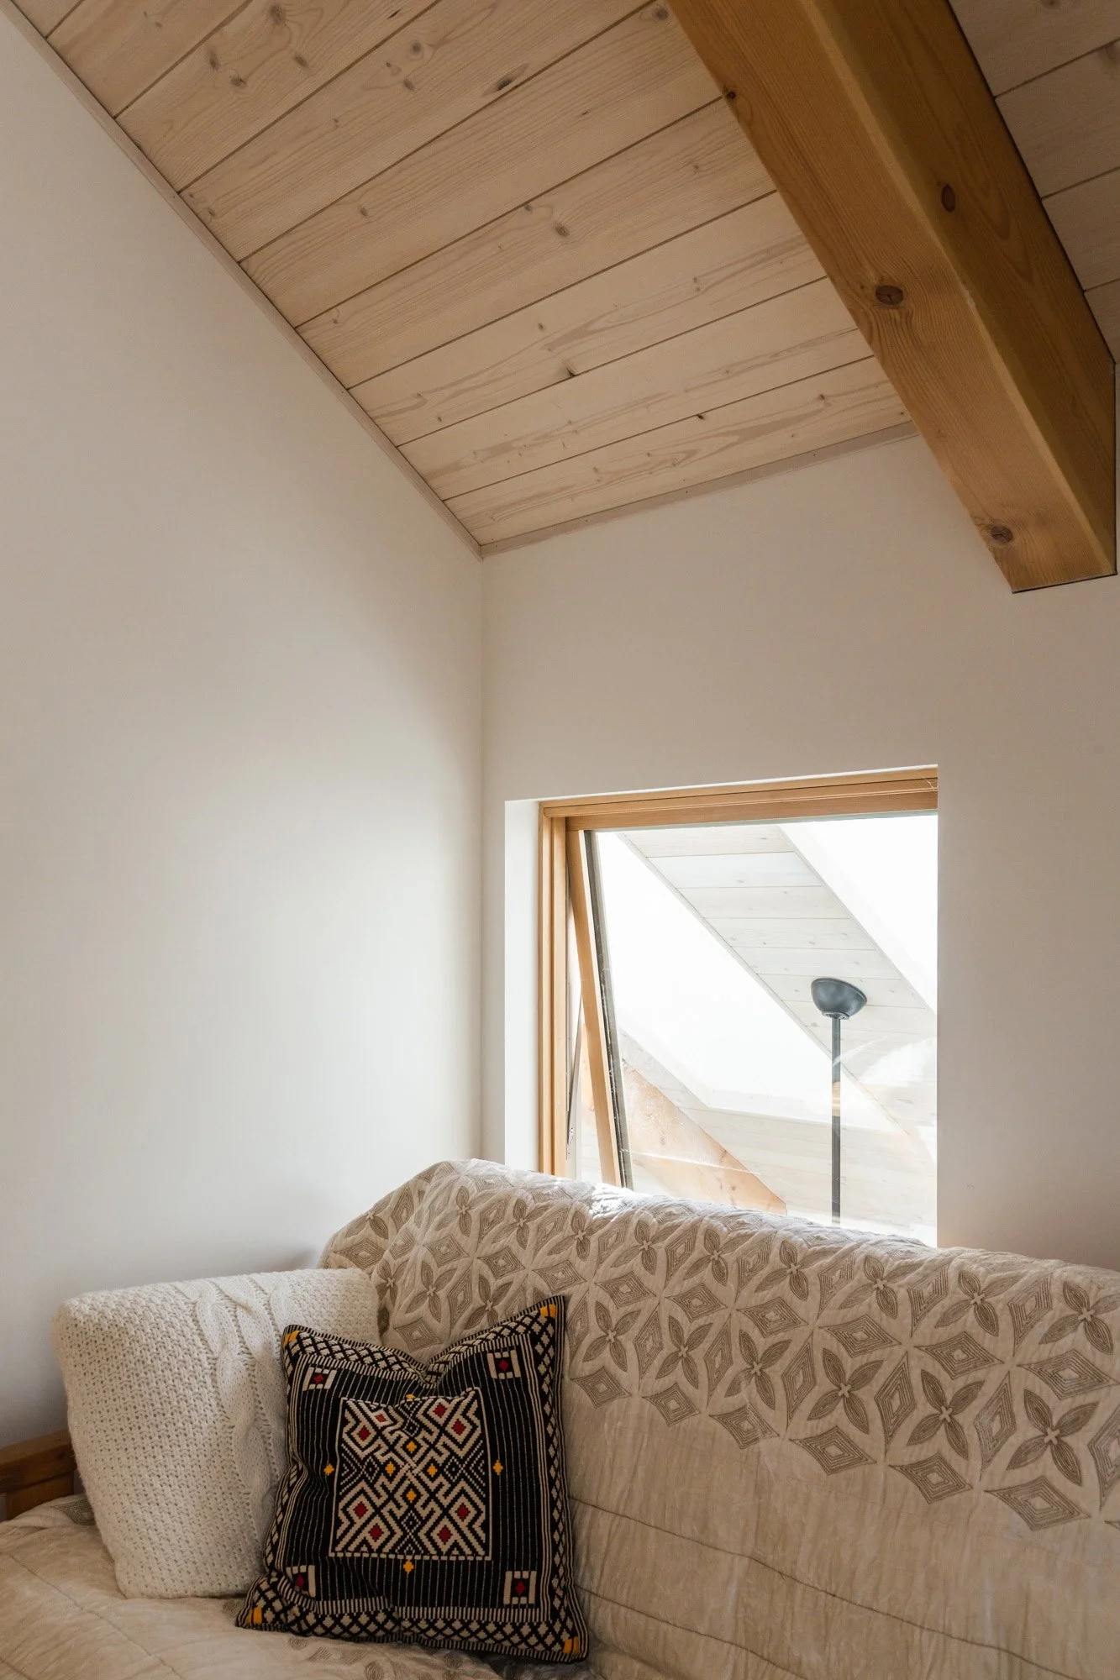
Tucked within the upper level, the reading nook offers a quieter moment within the cabin. An interior window overlooks the double-height space below, maintaining connection to the life of the house while providing a place for retreat. This opening supports natural airflow between levels, contributing to passive ventilation throughout the cabin.
The space privileges slowness and reflection, aligned with the cabin traditions that informed the project.
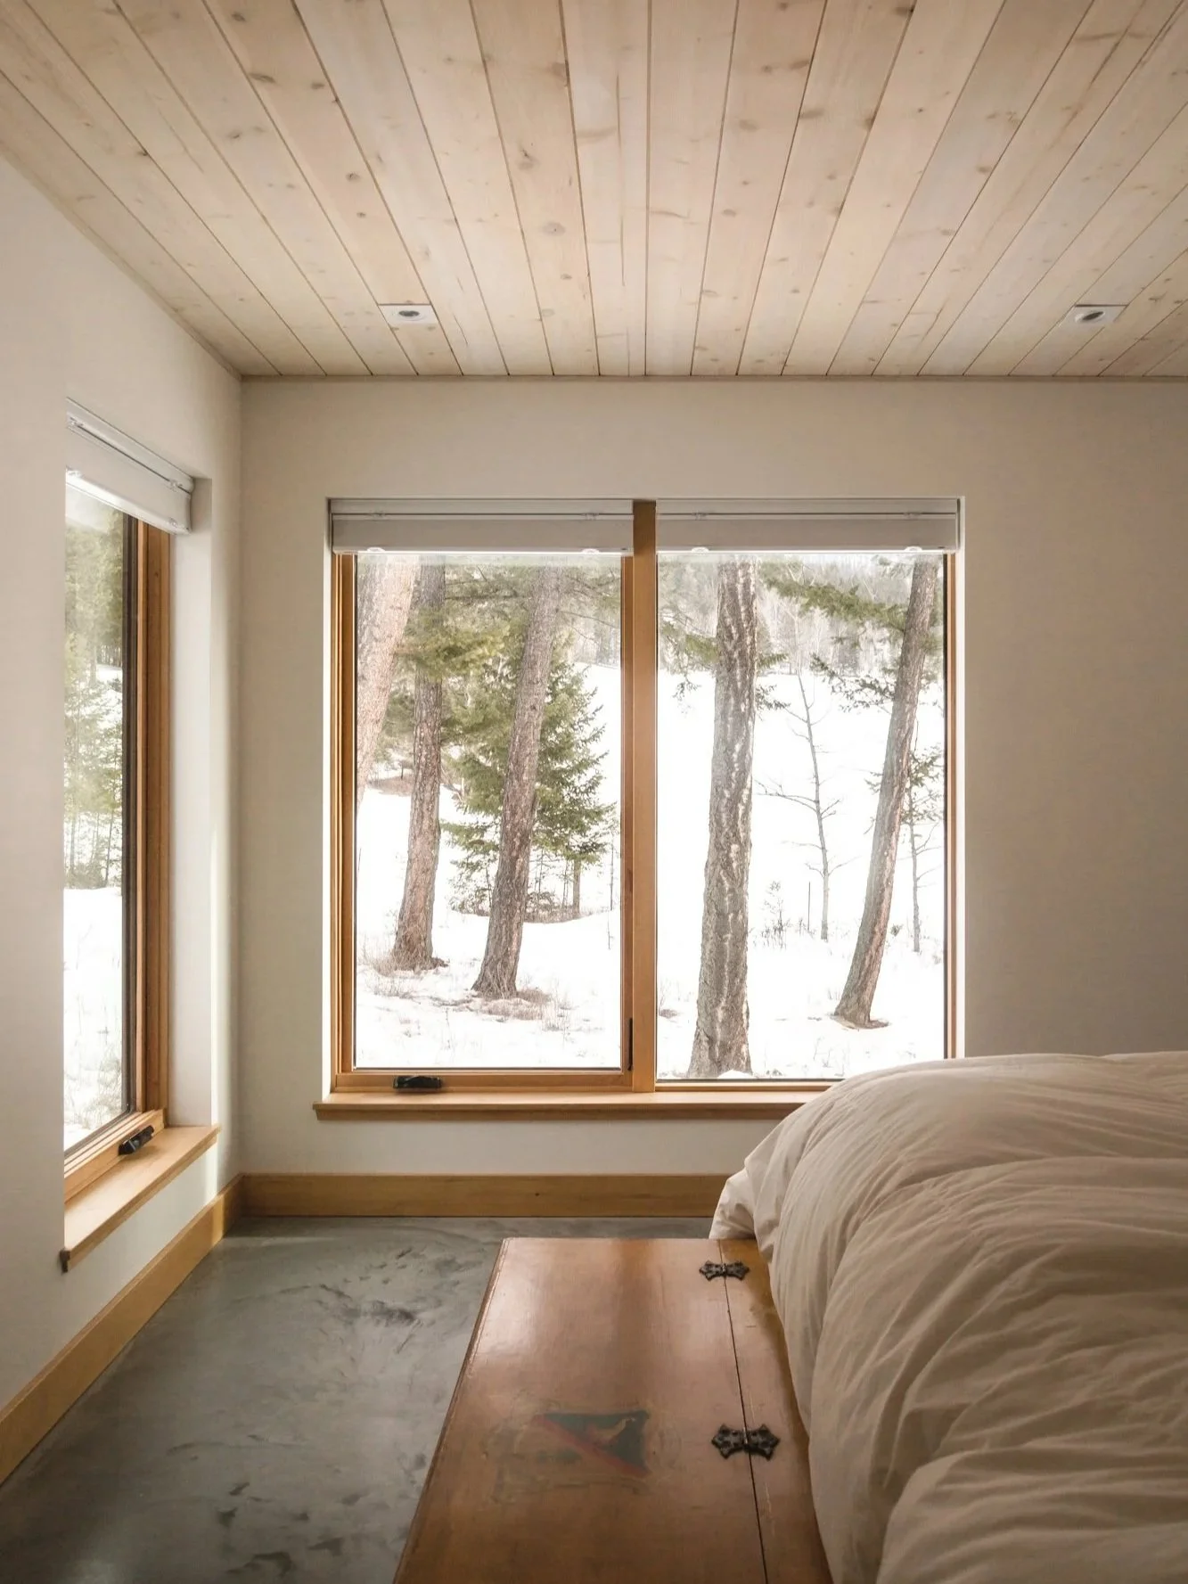
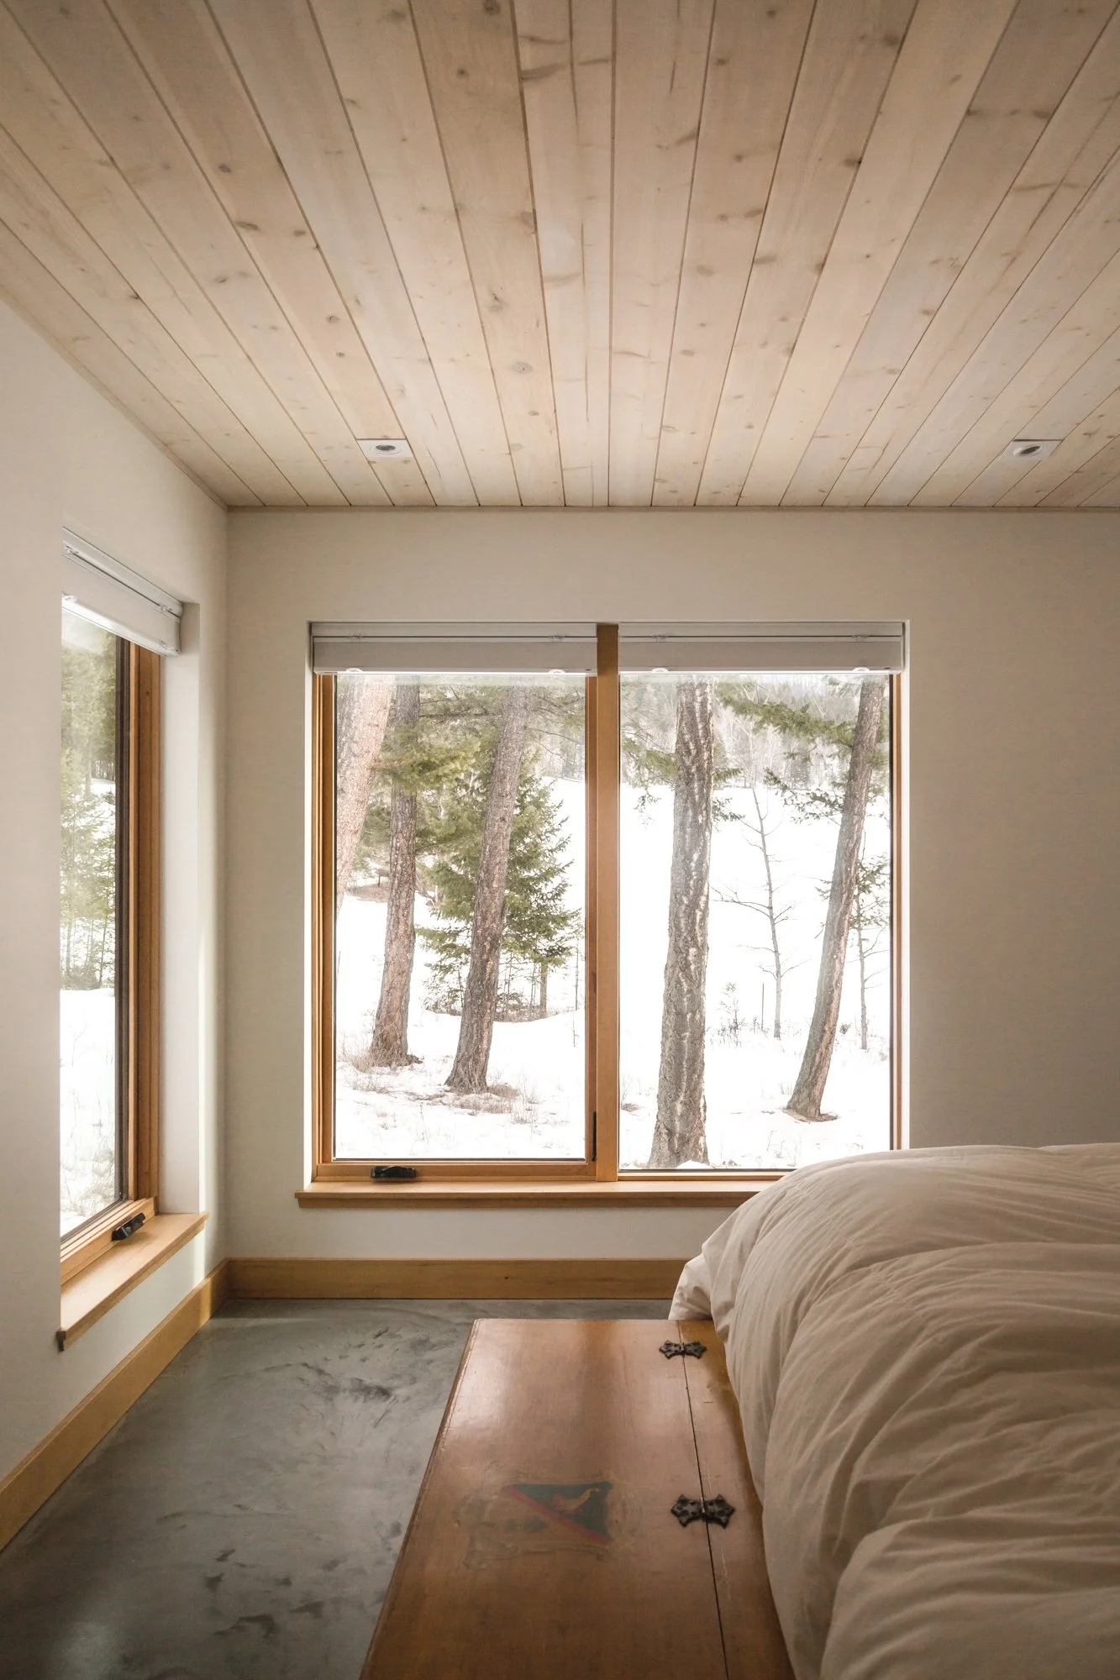
The primary suite is expressed as a quieter volume at the end of the spatial sequence. A framed view toward a stand of seven fir trees acts as both a focal point and an orienting gesture.
Built to Passive House standards for long-term energy efficiency and comfort. Triple-glazed windows minimize heat loss while maximizing views and solar gain. Geothermal heating provides a stable, low-energy heating source. Radiant slab heating creates even thermal comfort throughout the main floor. Passive cooling is achieved through strategically placed operable windows and doors supporting natural cross-ventilation.
The clients acted as general contractors and have built much of the project themselves over time. Interior millwork and many finishing details were developed and crafted by the owners. The project reflects a long-term, hands-on process of crafting and adapting.